

























































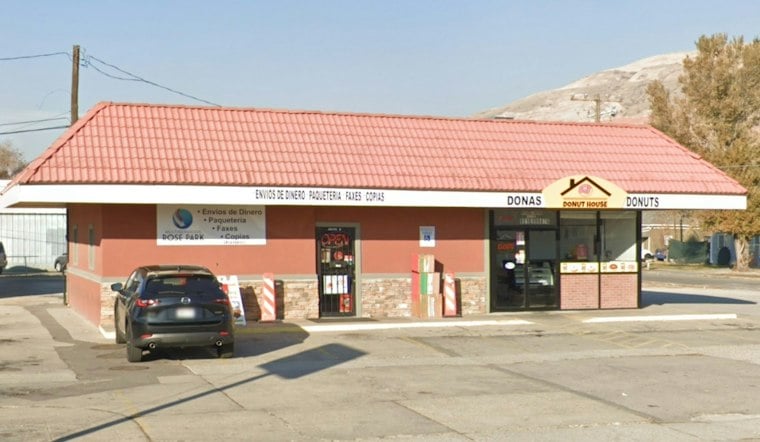
A one-story donut shop on Rose Park's 1000 North corridor is about to get some upstairs neighbors. The Salt Lake City Planning Commission voted 5-0 on September 23 to approve the design review for La Esquina, a 16-unit mixed-use building planned for 950 W. 1000 North, at the corner of Victoria Way and 1000 North — and the project's ground floor is being built specifically to keep the existing Donut House shop in business.
The vote came on the commission's consent agenda, meaning no commissioners or members of the public asked to discuss it separately, according to Citizen Portal. No public speakers testified at the hearing. The project, whose name translates to “the corner,” sits on a 0.35-acre parcel owned by the Avelar family, with Uncommon Architects handling the design, as reported by Building Salt Lake.
The development will replace the existing single-story Donut House building with a new structure that folds the shop back in on the ground floor, per the same outlet's reporting. Donut House currently operates Tuesday through Sunday from 6 a.m. to 4 p.m. and has long served as a culinary anchor on the Westside, according to West View Media.
What's Actually Getting Built
La Esquina will house 16 rental units — four studios, six one-bedroom apartments, and six two-bedroom apartments — above 2,937 square feet of ground-floor commercial space, per Building Salt Lake's reporting and filings reviewed by the outlet. Donut House is slated to take 1,442 square feet of that footprint, with the remaining space divided among three additional retail bays. Proposed tenants listed in the application include a nail salon and a money transfer business, alongside space left open for a future tenant improvement.
Parking will total 20 stalls, split between a 14-stall surface lot on the west side of the building and a six-stall garage, the station's report notes. The building is permitted under the MU-2 zone, the city's lowest-density mixed-use classification, which caps heights at 30 feet to stay compatible with the surrounding single-family blocks — and La Esquina's design keeps to that same 30-foot ceiling, according to Building Salt Lake's zoning coverage.
The project did require two exceptions: one for excess floor area, and another for an extended facade length along Victoria Way, where the building's roughly 136-foot frontage exceeds the MU-2 zone's standard 110-foot cap, per the same account. A block away, Paris Social — described in reporting as the lone bar in Rose Park — sits near the La Esquina site along 1000 North, a detail that underscores how thin the neighborhood's existing commercial strip still is.
A Neighborhood Waiting Decades for Attention
The project lands within Salt Lake City Council District 1, represented by Council Member Victoria Petro, according to the Salt Lake City Planning Division. It also arrives amid a broader planning push for the city's northwest side, where the Northwest Community Plan has not been updated since 1992 — a stretch during which the area's population grew 9% between 2010 and 2023, trailing the citywide growth rate of 12.3%, per Building Salt Lake's reporting on the draft master plan.
The Planning Commission voted in April to recommend City Council approval of that draft Northwest Community Plan update, which includes a dedicated station area plan for four light-rail stops along North Temple, according to a notice posted on the Utah Public Notice Website. The plan is intended to encourage more mixed-use development across Rose Park, Jordan Meadows, Fairpark, Westpointe, and parts of Poplar Grove, per Building Salt Lake's reporting, though the City Council has not yet voted on final adoption, and public input on the plan is open through October 6.
Infrastructure upgrades nearby have already started catching up to that growth. Salt Lake City completed a two-way parking-protected bike lane along 300 North between 1000 West and 400 West in 2025, building on earlier pedestrian crossing improvements along 1300 West tied to the Rose Park and Fairpark Neighborhood Byway, according to the Salt Lake City Transportation Division.
Rose Park's Postwar Roots
Rose Park was built in 1947 as one of Salt Lake City's major postwar housing developments for returning World War II veterans, laid out with curving streets meant to evoke a rose and named for rose varieties, according to Utah Public Radio. That history makes the neighborhood's current commercial thinness notable — a single donut shop and a lone bar anchoring a stretch of 1000 North that the city now wants to turn into a walkable node under the Northwest Community Plan.
Salt Lake City's Planning Division opened the public notice and online open house for La Esquina's design review application on July 14, giving residents more than two months to review site plans before the commission's September vote. The project now joins a string of recent Westside approvals, including the Glendale Van Buren rezone advancing income-restricted housing in Council District 2, as the city works through a wave of infill proposals shaped by its ongoing zoning and master-plan overhauls.
What remains unclear is when construction on La Esquina might begin, and whether Donut House will need to pause operations during demolition and rebuilding — questions that have not yet been addressed in the public record surrounding the project's approval.





