

























































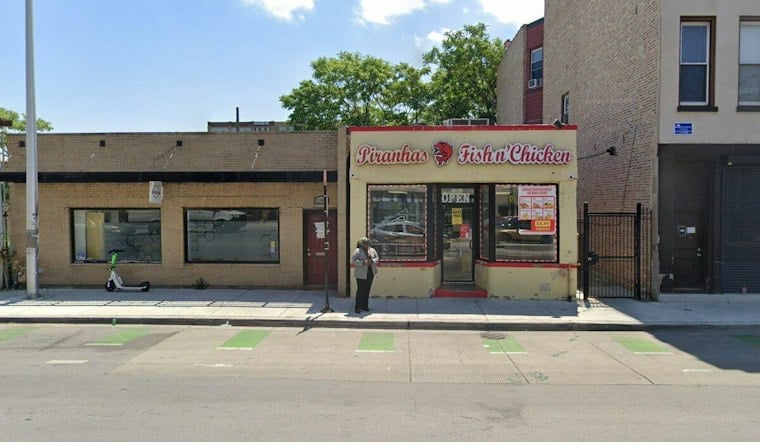
A stretch of Grand Avenue near Western is about to lose its one-story commercial building and vacant lot for a five-story residential project packed with four-bedroom duplexes. The Chicago City Council has approved the development at 2349 W. Grand, clearing the way for construction on a site that currently sits mostly unused near the intersection of Grand and Western avenues.
The project is planned by Next City Developments LLC and designed by Hanna Architects, according to Urbanize Chicago. The site currently includes an existing one-story commercial structure and a vacant lot, both of which would make way for the new building. At roughly 57 feet tall across five stories, the structure will house eight residential units, all configured as four-bedroom duplexes.
Duplex Layouts and Rooftop Perks
Rather than stacking individual apartments floor by floor, the building spreads each unit across two levels. The outlet's reporting indicates the duplex residences will either occupy the second and third floors or the third and fourth floors. Every unit comes with a private balcony, and the four uppermost residences will also get private roof decks.
The ground floor fronts W. Grand Ave and will hold a resident amenity room along with the residential lobby, per the same report. Toward the rear of that ground floor, the plans call for eight parking spaces and bike parking for residents. Notably absent from the design is any retail space, a departure from several nearby projects along the same corridor.
Rezoning Clears the Path
To accommodate the project's scope, the site will be rezoned from its current M1-2 and B3-3 designations to a unified B2-5 classification, the report states. With City Council sign-off now secured, the developer can move forward with permitting and construction on the Grand Avenue site.
More Grand Avenue Density on the Way
The approval adds to a wave of mid-size residential projects reshaping the Grand Avenue corridor through West Town. Just a few blocks away, a five-story mixed-use building at 2315 West Grand Avenue — led by developer Panoptic Group and also designed by Hanna Architects — won City Council approval earlier this year, according to Chicago YIMBY. That project, planned to reach about 62 feet, will include roughly 1,600 square feet of ground-floor commercial space, a 16-vehicle rear parking garage, and 16 residential units split between three- and four-bedroom layouts, replacing a long-vacant lot between North Oakley Boulevard and North Western Avenue.
Other proposals nearby point to even larger scale. A five-story building at 2119-29 W. Grand Ave. calls for 48 apartments with a mix of one- and two-bedroom layouts, 34 off-street parking spaces split between the basement and ground floor, and two ground-floor commercial spaces, Block Club Chicago reported. A separate five-story, 32-unit building backed by developer Dan Popovych at 1735-47 W. Grand Ave. won a necessary zoning change in December, according to the same outlet.





