

























































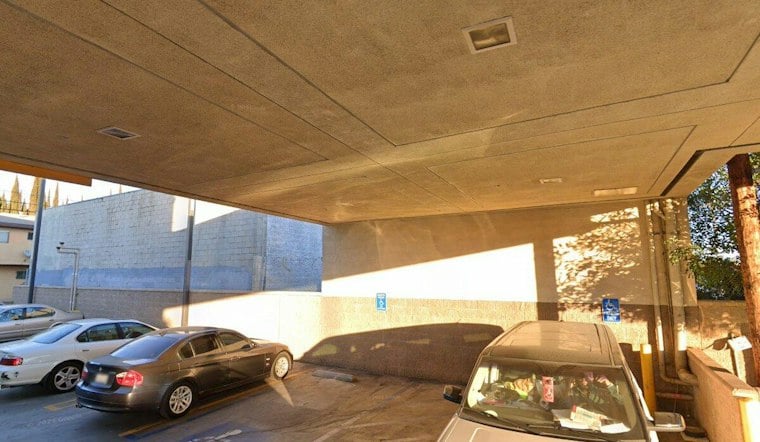
Wood framing is finally climbing skyward at 5843 W. Pico Boulevard in Mid-City, where a long-vacant Walgreens is being transformed into a six-story building with 48 apartments. The site sits mid-block along Pico Boulevard between Fairfax Avenue and Masselin Avenue, and the latest construction milestone marks a full year since the last public update on the project.
From Pharmacy Counter to Residential Podium
According to Urbanize LA, the project is being developed by Giltner Realty Advisors and designed by Scales Lab Architects, with renderings showing a contemporary podium-style building rising above a single level of ground-floor retail and basement parking. Permit filings indicate that five of the 48 apartments will be set aside for extremely low-income households, and a developer representative has said the project is using incentives through the city's Transit Oriented Communities program to achieve its density. Walgreens approached the property owner in early 2020 about leaving the site before construction began, according to Urbanize LA.
That early exit opened the door for Giltner Realty Advisors to rethink the entire site. Giltner shifted from a commercial-space plan to housing after consulting city officials, according to Urbanize LA's 2021 reporting. Company president John Carroll credited guidance from city planners with changing the project's direction, the outlet reported.
Building Over the Old Foundation
Rather than tear the old pharmacy down to bare dirt, engineers chose to keep and reinforce what was already underground. Structural plans call for preserving the Walgreens building's existing subterranean parking garage and concrete ground-floor foundation, using them to support four stories of new wood-framed housing built directly on top, according to LA YIMBY. The approach retains portions of the existing structure.
Official architectural plans describe a 67-foot-tall structure with 3,060 square feet of ground-floor commercial space, 43 subterranean parking spaces accessed from the rear alley, and a mix of one- and two-bedroom apartments, per LA YIMBY's reporting. The design, from Scales Lab Architects, includes stepped massing along the north elevation meant to ease the transition toward the single-family homes next door.
Costs, Rents, and Affordability Requirements
Submissions to the PICO Neighborhood Council back in 2021 estimated total construction costs for the project at between $15 million and $16 million, with target market rents averaging around $2,900 a month for two-bedroom units, according to WhatNow. Commercial space was initially budgeted at a triple-net rate of $3 per square foot, the outlet reported at the time.
The five affordable units tie back to the city's Transit Oriented Communities Incentive Program. The project qualifies for Tier 2 incentives, and five of its 48 apartments are designated for Extremely Low-Income households.
Local Oversight and a Changing Corridor
The property falls within Los Angeles City Council District 10, represented by Councilmember Heather Hutt, and under the advisory purview of the P.I.C.O. Neighborhood Council, whose Land Use Committee was scheduled to review information about the project in 2021, according to WhatNow. Hoodline has previously reported on that same neighborhood council's role reviewing six small-lot townhomes nearby.
The Pico and Fairfax project is part of a broader shift toward denser development along the corridor. Urbanize LA also notes that other mixed-use developments have risen along Pico near Fairfax from Appa Real Estate, Wiseman Residential, and Cityview. The corridor's transformation has played out in real time this year, with Hoodline recently covering a nearby car-free 50-unit project in Cheviot Hills and a seven-story, 40-unit complex with affordable housing rising a few blocks away.





