


















































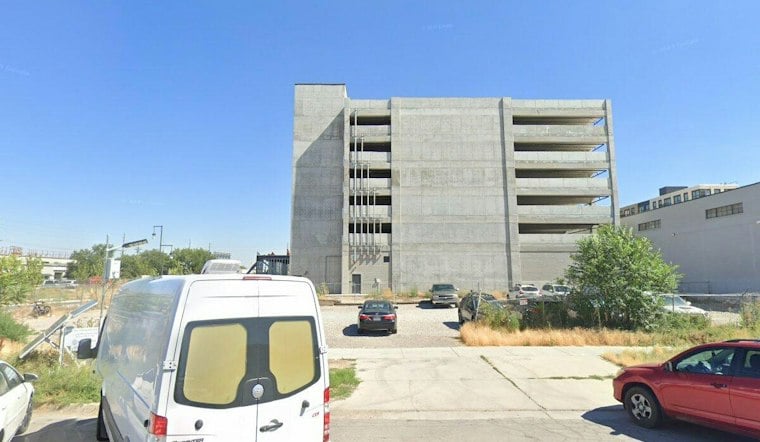
At 450 W. 700 S., Lake Union Partners is building a 52-unit apartment project with an unusual feature for new Salt Lake City construction: 42 lofts with 18-foot ceilings. The five-story building is taking shape in the Granary District.
Construction began earlier this year, Building Salt Lake reported. The Seattle-based developer says the lofts range from 900 to 962 square feet and account for more than 80 percent of the building. The outlet described lofts with ceilings of this height as rare in Salt Lake City's new construction.
A Mix of Townhomes, Flats and Lofts
Beyond the lofts, the building will include three two-story, two-bedroom townhomes at street level, each 998 square feet with a small stoop facing the street. Seven one- and two-bedroom flats on the north side of the building will range from 600 to 1,215 square feet, per the same account. Kier Construction, the project's general contractor, describes amenity space on the second level and a lounge area at the roof, according to the company's project page.
Parking will be limited to 27 on-site spaces, with a garage within walking distance, Kier Construction notes. That's a notable detail given a 2021 report from The Salt Lake Tribune describing a construction boom in the Granary District that had already made on- and off-street parking an issue in the neighborhood.
Planning for a Changing District
The Redevelopment Agency of Salt Lake City says its Granary District plan supports mixed-use neighborhoods, commercial businesses and services, historic preservation, adaptive reuse and public open space. Separately, Salt Lake City says it is developing a multimodal circulation plan informed by development patterns, transit service, right-of-way opportunities, data and community input. A separate housing proposal in the district illustrates another kind of development: Building Salt Lake reported that the Planning Commission approved Atkinson Stacks, an addition to the Sunrise Metro apartment building at 580 S. 500 West, on April 23. Unlike Granary Lofts, the separate project is planned to offer rents between 25% and 30% of area median income.
The project's reported scale has shifted somewhat since it was first pitched. A 2025 account from Building Salt Lake described a proposed 53-unit building of all one-bedrooms, while the current reporting describes a 52-unit mix that includes two-bedroom townhomes and flats. That same 2025 report noted Lake Union Partners had requested three zoning modifications: a reduced drive approach and driveway width, a reduced garage-access sight triangle, and increased fence and gate height.
Design and Construction Team
The Granary Lofts design and construction roster includes architect Public47, structural engineer Coughlin Porter Lundeen, interior designer SKB, civil engineer Johansen Engineering and general contractor Kier Construction, Building Salt Lake reports. Once finished, the building will be managed by Forge Management, Lake Union Partners' in-house property management arm, which also oversees the developer's other Salt Lake City properties.
Lake Union Partners managing partner Patrick Foley has attributed the viability of Granary Lofts to the Granary District's federal opportunity-zone designation. He said the designation was the primary reason the company could build both this project and its earlier Journeyman building.
Opportunity Zones and the Granary's Recent Boom
Created by the 2017 Tax Cuts and Jobs Act, the federal opportunity-zone program offers capital gains tax breaks to investors who put money into projects in qualifying census tracts; the Granary District is in one of those zones. The original round of zones is set to expire and be replaced by a new round, which the article notes was finalized the week before publication. In a 2025 report, The Salt Lake Tribune cited a University of Utah researcher who said studies show opportunity zones tend to increase housing supply in metropolitan areas. A city spokesperson told the Tribune the designation helped bring hundreds of units to the North Temple corridor more quickly while enabling larger-scale development. Nearly $100 billion had been invested nationally since 2019 in funds created to direct money into opportunity zones, the report said.
Lake Union Partners has built in the Granary before. The company converted a cluster of century-old warehouses into the Granary Campus, anchored by outdoor retailer evo — a project Kier Construction says was completed in 2022 and brought new life to five historic warehouses dating to the 1890s. The developer also built Journeyman, a seven-story, 184-unit apartment building with 4,250 square feet of retail designed by MVE, which Kier Construction says was completed in 2025 with apartments built above structured parking.
Journeyman's Lease-Up and What's Next
Foley said leasing at Journeyman has been good and steady, and that construction problems at the nearby Industry garage did not hurt the building's lease-up because Journeyman residents park in the project's own on-site garage. He also said the company is glad the Industry garage is now open for business. Lake Union Partners isn't the only developer active in the district — the Salt Lake City Planning Commission voted unanimously to approve another Granary project, G3, a seven-story, 184-unit building proposed at 634 South 400 West just north of the Granary Campus.
As for what comes after Granary Lofts, Foley said the company currently has no new projects planned in the neighborhood but remains open to pursuing one if the right opportunity comes along. Kier Construction lists October 2027 as Granary Lofts' completion date.