

























































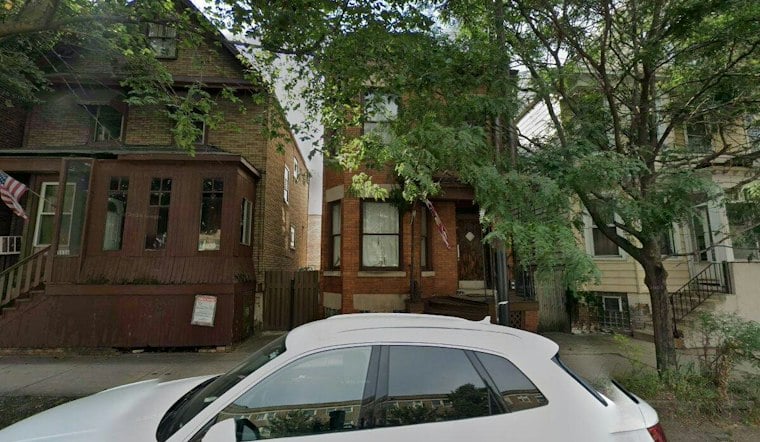
The Chicago City Council has signed off on a 27-unit residential building planned for 5638 N. Ashland Avenue in Andersonville, clearing the way for a developer to demolish three existing residential structures and their rear garages to make room for a five-story building with private balconies, a rooftop deck, and five affordable units.
According to chicago.urbanize.city, the approval came last week, giving Mackinaw Development LLC the go-ahead to move forward with permitting and construction on the midblock site between W. Hollywood Avenue and W. Olive Avenue. As reported by Chicago YIMBY, the project also received sign-off from the local alderman before heading to the full council. MC & Associates, described as a local architecture firm, is handling the design.
What the Approved Plan Looks Like
The approved building will rise five stories, with three residential units on the ground floor and the remaining units spread across four upper floors, per the same account. All 27 units will have two-bedroom layouts, ranging from around 900 to 1,100 square feet, and each will include a private balcony. The building is set to be clad in brick and topped with a small rooftop deck.
Parking has shifted slightly since the project was first unveiled. The approved plan calls for 13 total parking spots, with five vehicles accommodated in a rear garage and eight more exterior spots along the alley, according to the urbanize.city report. Plan changes between the initial proposal and final approval focused on rearranging the ground floor to add a parking spot, Chicago YIMBY notes. An earlier version of the plans, however, described just 12 total spaces, with four inside the building and eight along the alley, per a separate chicago.urbanize.city report from when the project was first proposed.
A Building Height Discrepancy
Sources differ on how tall the finished building will actually be. The chicago.urbanize.city account of the council's approval describes a structure reaching approximately 53 feet, while an earlier report from Chicago YIMBY said the building would rise to just over 60 feet. The balcony details also diverge slightly: the approved-plan report states all units will have private balconies, while the earlier Chicago YIMBY report described only some units as having small balconies.
Five of the 27 units will be set aside as affordable housing to meet the city's Affordable Requirements Ordinance, a detail that has held steady since initial plans were revealed in April 2026. No construction timeline has been announced, though the project team can now move forward with applying for permits.
Part of a Broader Ashland Avenue Building Wave
The Andersonville proposal is one of several residential projects reshaping the N. Ashland corridor. Just blocks away at 5400 N. Ashland Ave., the City Council in 2024 approved rezoning for a four-story building with 15 apartments, three affordable units, seven parking spaces, and a rooftop deck, according to Block Club Chicago. That site had seen earlier proposals come and go: a 2020 plan sought a three-story building with seven condominiums, while a late-2023 pitch from developer Josh Bradley called for a taller, 18-apartment, five-story modernist building with four affordable units and nine parking spaces, per the same outlet.
Mackinaw Development LLC is also behind a similar proposal down the street at 5056 N. Ashland Avenue in Ravenswood, as Chicago YIMBY has reported. That project, also designed by MC & Associates, calls for a five-story building with 26 residential units, all with two-bedroom layouts and private balconies on the upper floors, according to chicago.urbanize.city's coverage of its revised approval. Separately, records reviewed by Chicago Cityscape show a Mackinaw Development LLC proposal, listed with James Fox, for a 32-home project at Ashland and Carmen in the 40th Ward that would replace two single-family houses and a side yard.





