


























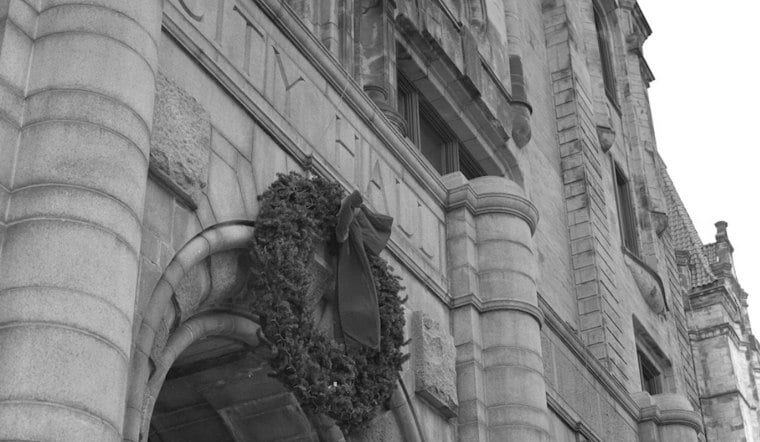
The City of Crest Hill broke ground Tuesday on the City Commons, a new community gathering space that officials say has been nearly a decade in the making. The ceremony drew city officials, community partners, residents, and project team members who gathered adjacent to City Hall to mark the start of construction.
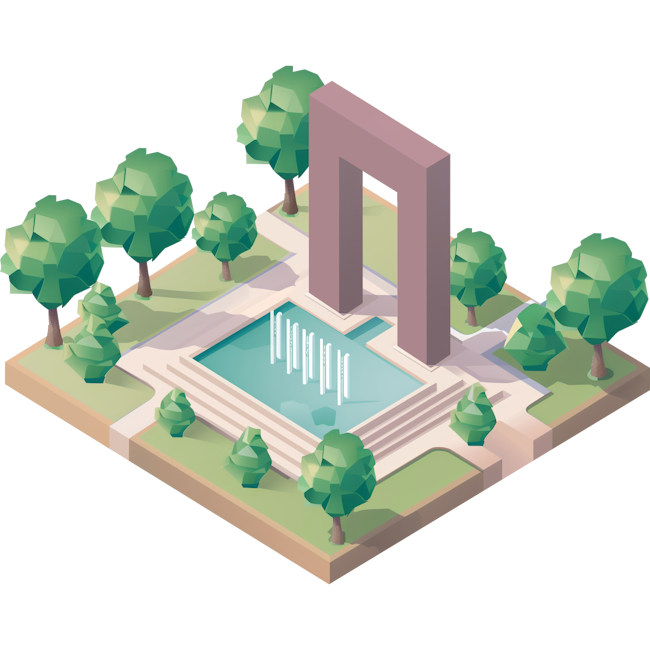
The project is a collaborative partnership among the City of Crest Hill, the White Oak Library District, and the Lockport Township Park District, according to WJOL. The planned space will include a community playground, a public parking lot, a future restroom facility, a community shelter, a bandshell and performance space, and open green space designed for events, recreation, and community gatherings, the station reports.
Mayor Raymond R. Soliman thanked the Crest Hill City Council for its continued support and commitment to the project, and he recognized the White Oak Library District and Lockport Township Park District for their partnership and shared vision, per the same account. Soliman said the Commons' vision had become reality and that construction was now beginning. The city also acknowledged contributions from engineers, architects, contractors, project consultants, and city staff.
Officials and Partners Address the Crowd
Several Crest Hill alderpersons spoke at the groundbreaking, including Joe Kubal, Claudia Gazal, Tina Oberlin, Nate Albertson, and Scott Dyke, the station notes. Representatives from both the White Oak Library District and the Lockport Township Park District also addressed those gathered, and the ceremony concluded with a commemorative dedication photo.
The project partners say they aim to enhance residents' quality of life by offering programming in recreation, educational activities, performances, community celebrations, and special events. City Commons is intended to serve as a destination for recreation, educational programming, community events, and cultural activities for residents of all ages, and to provide a central gathering place where people can connect, learn, celebrate, and create memories.
Zoning Records Detail the Site and Phasing
Planning documents filed ahead of Tuesday's groundbreaking offer a more detailed picture of how the Commons came together. An August 2026 submission to the Crest Hill Plan Commission describes the project as an outdoor plaza and public park and playground proposed for property along City Center Boulevard, according to Crest Hill Plan Commission meeting materials. Those materials describe a subdivision proposal that would divide the property into four lots, including an internal lot to be transferred to the Lockport Township Park District for the public park and playground.
The same meeting materials describe amenities under consideration before the Plan Commission, including walking paths, a music band shell or amphitheater, a playground, and event space for markets and concerts. The Plan Commission recommended that the City Council conditionally approve the subdivision, special use, and zoning variations, subject to substantial conformance with the application documents — a recommendation, the records show, rather than a final City Council decision.
Construction Expected to Unfold in Phases
City planning materials outline a phased approach to building the Commons, starting with grading, underground utilities, concrete flatwork, and parking lot construction, with later phases adding features such as pathways, playground equipment, and plaza structures. The same documents note that staff aimed to complete enough site work in 2026 to establish ground cover and potentially enable use of the site as early as 2027, though that timeline is described as a possibility rather than a confirmed opening date.
A separate report on earlier City Council design discussions found that council members favored an open-air shelter and incremental, phased construction, while city staff planned to pursue engineering work, grants, and sponsorships, according to Citizen Portal. A June 2026 proposal from RVi Planning + Landscape Architecture, included in city meeting records, listed a $52,700 lump-sum fee for basic design services and a total fee of $60,400 covering hourly services and reimbursables — figures tied to that professional-services proposal rather than the project's overall construction cost.