
























































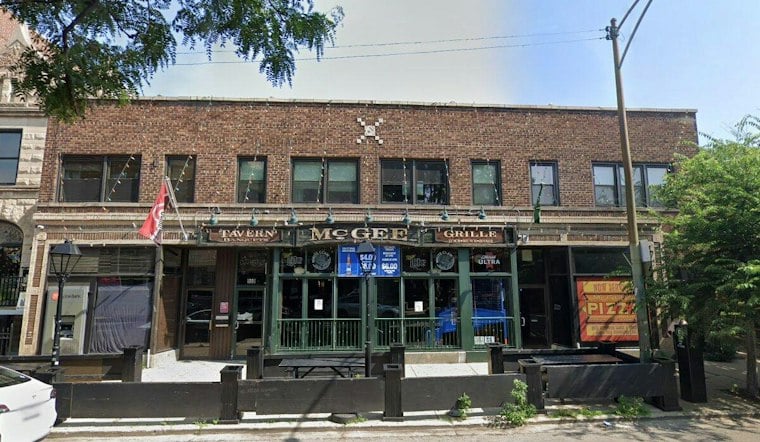
The site of the long-shuttered McGee's Tavern & Grille in Lincoln Park could soon be home to a five-story building with 20 apartments and ground-floor retail. The proposal at 950 W. Webster Avenue calls for four affordable units, a pair of divisible storefronts, eight vehicle parking spaces and room for 20 bicycles.
According to Urbanize Chicago, Hanna Architects designed the proposed building, which would rise on a mid-block lot sitting adjacent to the CTA L tracks near Webster and Sheffield avenues. The ground floor would front Webster Avenue with about 2,200 square feet of commercial space, a residential entry, and parking and bike storage tucked toward the back of the lot. The upper four floors are planned to hold five two-bedroom apartments apiece, filling out the building's 20 total units.
A Decades-Old Bar Site Reimagined
The project would replace a building that spent nearly four decades as a neighborhood fixture. McGee's Tavern & Grille, a long-running bar at the address, closed permanently, as Hoodline previously reported. A 2019 commercial listing for the property had described it as a mixed-use investment with eight apartments in addition to commercial space, according to Southport Corridor News, a far smaller footprint than what's now on the table.
Reports on the project's exact height differ. Southport Corridor News describes a roughly 65-foot-tall brick structure, while Chicago YIMBY puts the figure at roughly 60 feet. Both accounts agree the building would rise five stories above the former tavern site.
Zoning Change And Affordable Units Still Pending
To build at this scale, the developer is seeking to rezone the site from B1-2 to B3-3, per Urbanize Chicago's reporting. The four affordable units are intended to satisfy the city's Affordable Requirements Ordinance. A Chicago Department of Housing rules document says owner-occupied ARO units generally must be affordable to households earning no more than 100% of the area median income under one option, or no more than 80% under another.
The proposal has not received final approval, Southport Corridor News reports, and no commercial tenants, construction start date or completion date have been announced. Per Urbanize Chicago, the project still needs sign-off from 43rd Ward Alderman Knudsen, the Committee on Zoning and the full City Council before it can move forward. Chicago YIMBY notes that the developer behind the project has not been publicly identified.
Public Meeting And Neighborhood Context
Southport Corridor News reported that residents could learn more about the plan at a public meeting scheduled for Thursday, November 5, at 6 p.m. The outlet's reporting establishes that the meeting was scheduled but does not detail what was discussed there.
The Webster Avenue proposal isn't the only mixed-use project drawing attention in the area. A separate development proposed at 2577 N. Clark would rise seven stories with 47 residential units, including 10 set aside as affordable, and its developer is likewise seeking a zoning change, this time from B3-2 to B2-5, according to Urbanize Chicago. Together, the two proposals point to a wave of redevelopment interest along Lincoln Park's commercial corridors as older, lower-density buildings give way to larger housing projects with built-in affordability requirements.