

























































A four-story, 12-unit residential building rising at 4309 North Lincoln Avenue in North Center has reached a visible milestone: brickwork, glass installation and balconies are now complete on its residential floors. The ground-floor commercial space, however, remains an unfinished shell, with plenty of work still ahead before the project is ready for tenants.
The update comes from Chicago YIMBY, which has tracked the project's progress over the past year. According to the outlet, the first floor was designated as unfinished commercial space in the permit, and significant work remains there even as the residential levels above take shape. The building also features prominent decks at its north and south ends, giving the structure a distinct profile along Lincoln Avenue.
From Second Floor to Nearly Finished Exterior
The pace of construction has been easy to track. Chicago YIMBY's December 2025 report found the building had reached just its second of four levels, with Jonathan Splitt Architects designing the project and Mangan Builders handling general contracting. That same report cited a project cost of $2.85 million. New construction had actually gotten underway by early August 2025, the site's groundwork giving way to vertical framing within months.
Since then, the pace hasn't slowed. The November update notes that Mangan Builders secured a permit in May authorizing expansion of the commercial area, followed by a passenger elevator permit that came through in July. Those approvals suggest the developer has continued refining the project's layout even as the exterior climbed toward completion.
What's Still Unknown About the Building's Future
Plans call for six parking spaces and 28 bicycle spaces once the project wraps, and the report presumes a small lobby and mail room will sit at street level, though no renderings or floor plans have surfaced to confirm that layout. What hasn't been nailed down is arguably more important to prospective residents: whether the 12 homes will be offered as rental apartments or for-sale condominiums remains unclear, and a search of real estate listings turned up no new availabilities for the site.
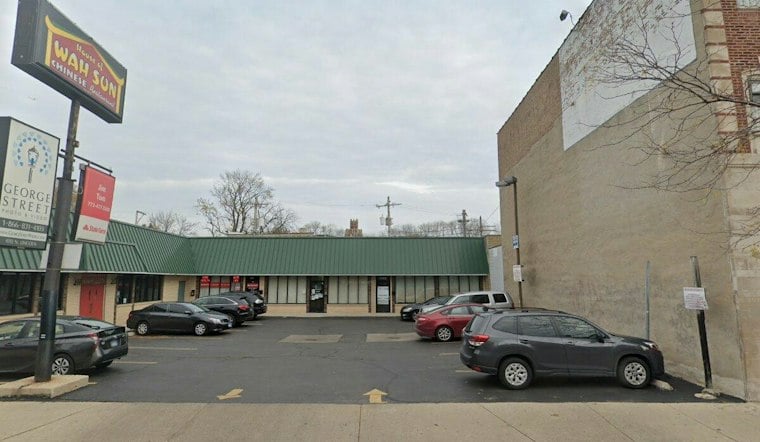
The site's history adds a layer of detail to the project's foundation. Mangan received a demolition permit for the small commercial plaza that previously stood there in March 2025, and Precision Excavation tore it down the following month. That demolition permit had specified that the rear wall along the alley would remain and that the existing Flexi-Core basement would be reused. But the more recent reporting describes a different picture on the ground: only a very small portion of the back wall has actually been retained, and the new construction permit does not note that there is a basement at the site at all — a discrepancy between the original plan and what's now documented that hasn't been resolved.




