

























































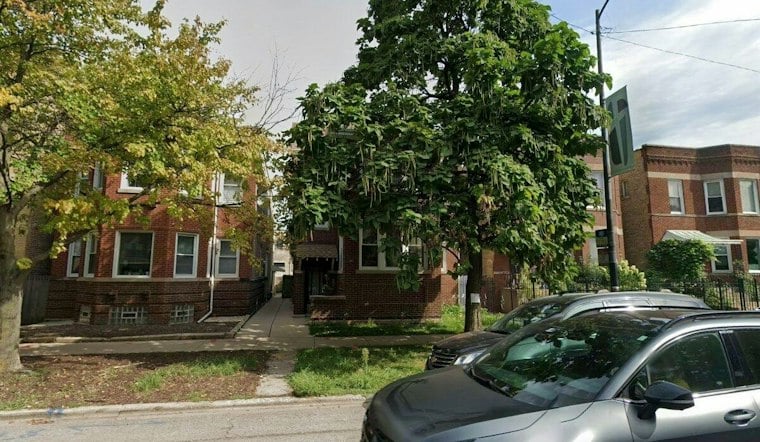
A century-old two-flat at 2318 W. Addison St. in North Center is slated to be replaced by a three-story building with two units, rooftop decks, and covered porches stacked across all three floors. The City of Chicago issued the building permit on October 28, about 41 days after Kasper Development LLC applied, according to Chicago YIMBY.
The new construction replaces a previous two-unit masonry residence and detached frame garage on the site, Chicago YIMBY reports. A listing on atproperties.com described the property as a multiple-unit residence built in 1916. The listing also described an unfinished basement with common-area laundry and a detached two-car garage.
Kasper Development purchased the property in June for $965,000, according to real estate records cited by Chicago YIMBY. Builder Luxury served as the demolition contractor, and the demolition permit, carrying a reported cost of $25,000, was issued on September 21, ahead of the new building permit.
What's Going Up at Addison and the Surrounding Blocks
The new permit lists a reported construction cost of $848,700 for the three-story-plus-basement, two-unit residential building, per Chicago YIMBY. 360 Design Studio is listed as architect of record. The building's tenure — whether the two units will be sold as condos or held as rentals — has not been disclosed.
Chicago YIMBY's report indicates the project design is presumed to include a duplex-down unit using the basement and first floor, and a duplex-up unit with second- and third-floor porches and its own rooftop deck. One of the dwelling units includes a second garage space. The building itself is expected to include a non-combustible rear stairway, along with covered porches on all three floors and a roof deck with pergolas atop the third floor. The detached garage is planned with three-car capacity and its own rooftop deck topped with pergolas.
Kasper Development LLC, the general contractor on the project, is a Chicago-area builder that has been organized since February 17, 2012, and is listed as being in good standing, according to Chicago Cityscape. The company is listed on Chicago building permits as a general contractor, contractor, and owner, and Chicago Cityscape's database associates the firm with 483 building permits across the city. Kasper's own site states the company has been building single-family homes since 1998 and has constructed more than 400 homes throughout Chicago and its suburbs, per kasperdevelopment.com.
Part of a Wider North Center Building Boom
The Addison Street project lands amid a broader run of new residential construction in North Center. Earlier this year, builder G Corp secured five new-construction permits for single-family homes spanning 3000 through 3010 North Oakley Avenue, each carrying a reported construction cost of $721,350, Hoodline previously reported on five Oakley homes. Those permits called for two-story-plus-basement frame homes, each with a detached two-car frame garage topped by its own rooftop deck and pergola — echoing the rooftop-deck design turning up at the Addison Street site.
That Oakley Avenue site was rezoned by the Chicago City Council from M1-2 Limited Manufacturing/Business Park District to RT-3.5 Residential Two-Flat, Townhouse, Multi-Unit District, a shift the same report described as part of a broader wave of industrial-to-residential redevelopment along North Center's old manufacturing corridors. Separately, the $43 million RiverWard development on West Oakdale and North Oakley avenues won Chicago Plan Commission approval in August for a 14-townhome expansion, though that proposal still needed sign-off from the City Council Committee on Zoning and the full City Council.
Getting Around the New Addison Street Address
Transit access at the site includes the CTA Route 152 bus, which stops directly on the block for east-west travel along Addison Street. That same bus line connects riders to the Addison Brown Line platform about three-quarters of a mile east, and to the Addison Blue Line station about a mile and a half west near the Kennedy Expressway. The CTA Routes 49 and X49 buses stop half a block west at Addison and North Western Avenue.
Lane Tech College Prep High School sits two blocks west of the address, putting the new building within easy walking distance of one of the city's larger public high schools. Residents interested in tracking the project's progress or verifying permit details can search the city's building department records, which return address ranges, building attributes, permits, code-enforcement activity, inspections, and alleged violations when data exists for a given address, according to the City of Chicago.




