






















































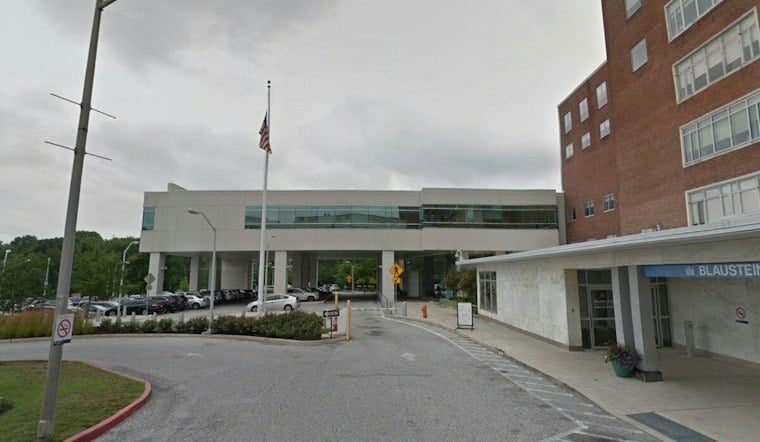
Sinai Hospital's emergency department in Baltimore has emerged from years of construction with nearly twice as much space, a new ambulance arrival building, and dozens of additional patient rooms — all built while the department kept treating patients around the clock. The 76,000-square-foot expansion and renovation project wrapped up with the department never once closing its doors.
DPR Construction completed the project at LifeBridge Health's Sinai Hospital, according to Construction Owners. The emergency department remained operational throughout construction, though sources differ on exactly how long that construction phase lasted — the same outlet describes it as a four-year construction period, while the Baltimore Sun reported Sinai celebrated completion of the project on December 4, concluding what it called a three-year modernization project. The Sun's report notes that same date marked the official celebration of the finished department.
The project combined a new ground-up ambulance drop-off and triage building with a two-story expansion on the west side of the hospital, along with a comprehensive renovation of the existing emergency space, according to DPR's project page. That new 5,000-square-foot ambulance building gives arriving patients a more direct route from the point of arrival straight into treatment, a notable upgrade for a department that handles roughly 50 to 60 ambulance arrivals every day. The redesigned layout also consolidates seven specialized emergency care centers that had previously been scattered, now bringing them under one roof.
More Rooms, Same Footprint-Sensitive Workflow
The completed expansion increased the number of patient rooms from approximately 48 to 90, per DPR's account of the project. The design introduced expanded treatment areas, trauma and isolation rooms, upgraded imaging suites, and improved clinical adjacencies meant to help staff move more efficiently between departments. Planning for the overhaul involved physicians, nurses, emergency medical services providers, and facilities personnel working together from the outset.
Construction activities at times took place just 18 inches from active treatment areas, including trauma, pediatric, and behavioral health spaces, forcing crews to adopt additional safety precautions and keep up frequent coordination with hospital leadership and frontline staff to protect patient access. The project's building strategy evolved from an original five-phase plan into a more detailed sequence of phases and subphases, and operational reviews paired with full-scale mockups resolved roughly 90% of operational decisions before installation even began, according to the same account from Construction Owners.
Capacity, Funding, and Conflicting Size Claims
LifeBridge Health said the project increased department capacity by about 30 percent and described the $50 million project as having received $10 million in state capital funding and $2.5 million in federal funding, according to the hospital system's own announcement on LifeBridge Health's website. Sinai's emergency department treats more than 66,000 patients annually, including more than 12,000 pediatric patients and more than 20,000 who arrive by ambulance, per that same release.
Descriptions of just how much bigger the department has become vary by source. DPR's project page says the expansion nearly doubled the size of the ED, while LifeBridge Health described the project as more than doubling the department's footprint, and trade outlet ENR characterized the effort as simply doubling emergency department space. Construction Owners separately reported that patient volume and ambulance visits each increased by approximately 9% following completion, and that patient experience scores rose from 55 to 60.7, surpassing the project's target of 60.3.
A Department That Had Outgrown Its Old Walls
The push for more space had been building for years. Sinai's emergency department had seen about 55,000 patients annually around the time of its last major renovation. That 2022 report described a project plan calling for 36,600 square feet of new construction alongside 33,500 square feet of interior renovation, with officials then projecting the expansion would allow for a 30% increase in annual patient volume — and expecting completion by December 2024.
Beyond the immediate footprint, the project included infrastructure and technology improvements meant to support both current clinical operations and future patient demand, along with a deep foundation system designed to accommodate a potential future facility expansion of up to six floors. The overall design was built to accommodate increasing emergency care demand while improving patient movement, treatment capacity, and clinical workflows, according to DPR. The project also received a 2026 ENR Mid-Atlantic Best of Regional Projects Award of Merit.