

























































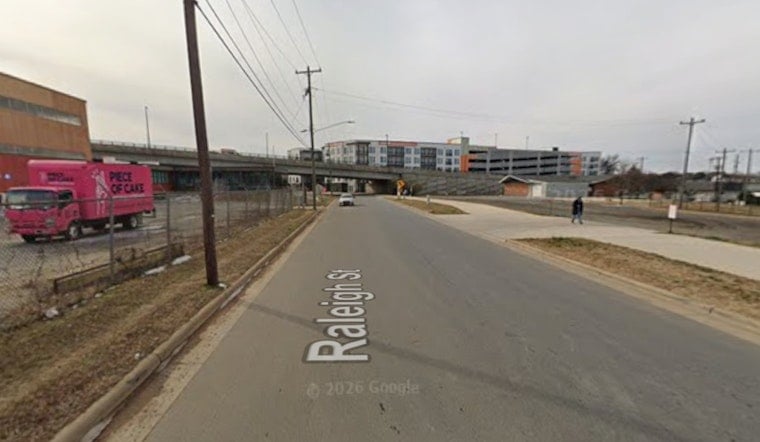
Atlanta-based developer Third & Urban is lining up the next act for The Pass, its multi-phase adaptive reuse project along Raleigh Street at the edge of NoDa. New filings focus on the building at 4212 Raleigh St. and outline up to 120,000 square feet of retail, office and indoor-outdoor amenity space, with drawings that show basketball and pickleball courts, a restaurant and other outdoor hangout areas. It is the latest move in a years-long effort to turn underused warehouses near the Sugar Creek LYNX Blue Line into a walkable commercial corridor.
According to the Charlotte Business Journal, the new application carries the name Pass 42 and spells out the broad program for the site but leaves out a construction timeline and budget. The outlet reported that Third & Urban declined to share those details, although the filing does clearly list both indoor and outdoor amenities as part of the proposed buildout.
Phase Three Follows Earlier Work At The Pass
The Pass already includes an initial commercial phase and the Residences at The Pass, branded as Sorella, which brought hundreds of apartments plus the first round of restaurant and retail tenants. The Charlotte Observer has reported that the residences sit next to the Sugar Creek light rail stop and that the overall vision blends preserved warehouse structures with new construction and pocket parks.
Transit-Oriented Adaptive Reuse As The Play
Third & Urban describes itself as an adaptive reuse specialist and pitches The Pass as a mix of restored industrial buildings and new structures tied together into a single commercial hub that emphasizes walkability and outdoor activation. The developer’s website points to the project’s location along the Cross Charlotte Trail and its proximity to the Sugar Creek LYNX Blue Line station as key selling points for both tenants and residents.
Leasing, Amenities And What Comes Next
Commercial listings for Pass 42 promote roughly 120,000 square feet of leasable space at 4212 Raleigh St., with Foundry Commercial handling leasing and marketing the availability of large suites to prospective tenants. Listing details are posted on CommercialSearch. Earlier coverage of The Pass has pointed to entertainment-heavy concepts, ranging from billiards and event space to a Camp Pickle-style pickleball venue, as operators circling the project, signaling the developer’s focus on experience-driven uses. Axios highlighted several of those early tenant targets in previous reporting.
With plans now officially on file, the project heads into the public review and permitting phase that typically comes before construction and tenant build-outs. Neighbors and would-be operators can expect more concrete information on timing, costs and the tenant lineup as entitlements are secured and leases are finalized.





