

























































A landmark of Nashville’s vinyl past is about to get some very modern company. Developers have rolled out plans for a three-building mixed-use project that would rise around the historic United Record Pressing building in Wedgewood-Houston, pairing a mid-rise hotel with new residential and commercial space while keeping the old millwork structure as the site’s centerpiece. If it all gets built, the block’s profile will look very different, even as a key piece of WeHo’s industrial history stays put.
Fresh renderings and planning documents show a setup that effectively wraps the former pressing plant with a seven-story hotel, a four-story residential building, and an adaptive reuse of the structure listed in city files as “Vintage Millworks.” The new construction would make room for condos, hotel rooms, and office or retail space. As reported by Nashville Business Journal, the ownership group is pitching the project as a mixed-use addition to Wedgewood-Houston.
What the zoning allows
The Metro Council already signed off on a Specific Plan that tightly defines what can go on the site. Subdistrict 1 is capped at 150 hotel rooms and 7,500 square feet of retail, and the overall SP allows up to 175 multi-family units. According to the Metro Council’s Legistar entry for ordinance BL2026-1248, the approval also bans short-term rentals and sets a 75-foot height limit on the building designated as the hotel.
Design and site plan
Metro Planning Commission staff describe the preliminary layout as three distinct structures. A seven-story hotel would anchor the northwest corner, a four-story residential block about 48 feet tall would sit in the middle, and the existing Vintage Millworks building would be retained along Merritt Avenue. The documents call for stepbacks on Martin and Merritt, below-grade parking, a T-turnaround for fire access in the alley and upgraded streetscape improvements with publicly accessible open spaces along Hamilton Avenue, all spelled out in the planning files.
Who’s behind it
Public filings list Pfeffer Torode Architecture as the applicant and a set of MTP-named Propco entities as the property owners. The preliminary SP materials identify the effort as the project known as "Martin & Merritt." The filings show the assemblage includes 513 and 525 Merritt Avenue, 1300 and 1312 Martin Street and 548 Hamilton Avenue, and they note that a final site plan and elevation approvals are still required before any permits can be issued (Metro Council Legistar).
What it means for WeHo
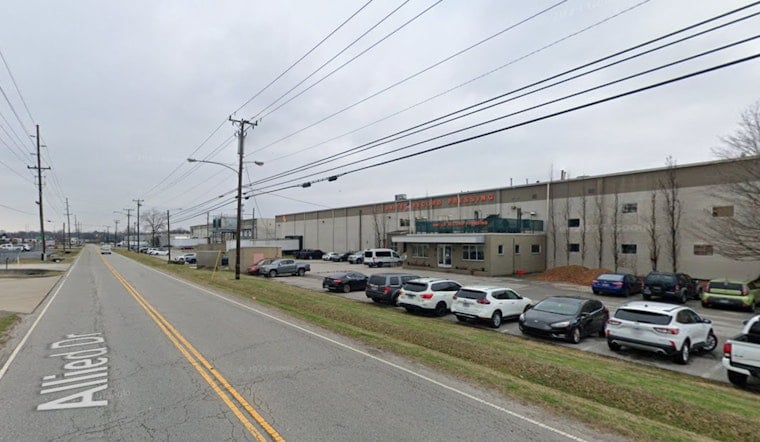
Wedgewood-Houston has been steadily reshaped in recent years by adaptive reuse projects and a steady flow of new apartments, yet the United Record Pressing building has remained a kind of neighborhood anchor even after URP shifted large-scale pressing operations to Allied Drive in 2016. MusicRow documented that move, and local planning records, together with recent coverage from Nashville Business Journal, place the Martin & Merritt site squarely in the middle of a broader wave of sales and projects that are actively remaking WeHo.
Next steps
With the Specific Plan in place, the project still has several hurdles to clear. A final site plan must be approved, any needed referrals to abandon or reconfigure the alley right-of-way have to be resolved, and then building permits can be pursued. Metro’s conditions call for sign-off from the Fire Marshal and for architectural elevations that match the preliminary stepbacks. City files and staff reports emphasize that there is more process ahead before construction begins, and that neighbors and preservation advocates will see additional chances to weigh in on the final design details (Metro Planning Commission minutes).





