

























































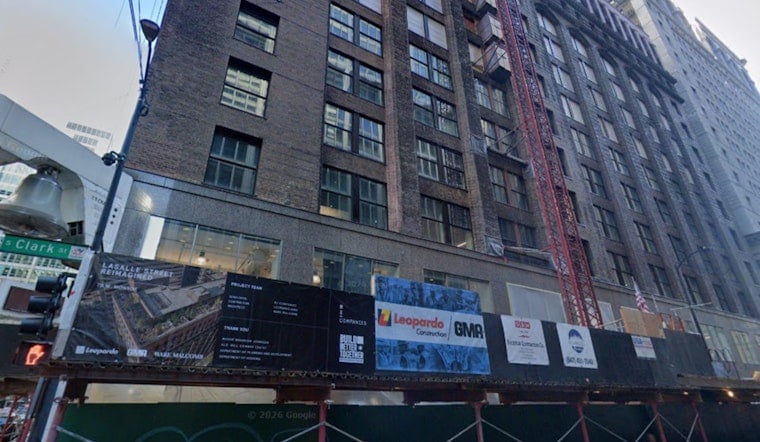
Leasing is underway at The Bellwether, a 117-unit apartment building carved out of the historic Rector Building at 79 W. Monroe St., with the property already 57% leased ahead of its first move-ins expected in late August or early September. The building sits at the corner of W. Monroe and S. Clark streets in the Loop, marking the first completed office-to-residential conversion under Chicago's LaSalle Street revitalization initiative.
According to Urbanize Chicago, the building was originally constructed in 1905 for restaurateur Charles E. Rector, who expanded into real estate after running successful dining ventures at the 1893 World's Columbian Exposition, according to the City of Chicago. Designed by architect Jarvis Hunt, it is recognized as the oldest surviving commercial high-rise Hunt designed, and it later served as office space and a major bank headquarters before undergoing a major expansion in 1924. The building's exterior elevations and roofline were legally protected when the Chicago City Council designated it a Chicago Landmark in March 2025, a status that helped unlock $7.8 million in historic tax credit equity toward the conversion.
A $64.2 Million Capital Stack
The adaptive reuse carried an estimated total project cost of $64.2 million, funded through $28 million in City Council-approved Tax Increment Financing, $7.8 million in historic tax credit equity, and $28.4 million in developer equity. Groundbreaking took place in March 2025, backed by equity partner Lagfin S.C.A., the Luxembourg-based holding company for spirit manufacturer Campari Group, working alongside Chicago developer R2 Companies, which planned The Bellwether. Construction began in 2025 through a joint venture between Leopardo Companies and minority-owned GMA Construction Group, generating at least 75 construction jobs.
The Bellwether occupies the basement and floors seven through 14 of the tower, totaling roughly 100,000 square feet, with the adaptive reuse and conversion designed by Ware Malcomb. Studio, one-bedroom, and two-bedroom units range from 425 to 1,178 square feet and rent between $1,996 and $4,887 per month, with one to two bathrooms, hardwood flooring, in-unit laundry, and walk-in closets. Select units include kitchen islands, and kitchens throughout feature quartz countertops, tile backsplashes, and stainless-steel appliances.
Affordable Units Address a Longtime Loop Gap
Of the 117 apartments, 41 are reserved as Affordable Requirements Ordinance units, restricted to households earning an average of 60% of the Area Median Income, which equaled roughly $53,000 for a two-person household in 2024, per the City of Chicago. That allocation is notable given that, before the LaSalle Street Reimagined initiative launched, the Loop's central business district contained only 32 designated affordable housing units, according to Vocon. The initiative, launched in September 2022 under former Mayor Lori Lightfoot and expanded under Mayor Brandon Johnson, aims to convert underutilized financial district office towers into more than 1,000 mixed-income apartments using private funding and TIF assistance, as detailed by World Business Chicago.
Hoodline previously reported on the mayor's rollout of that broader $528 million downtown revitalization plan, which included TIF assistance for 79 W. Monroe alongside three other Loop conversion projects. Other LaSalle corridor projects approved under the same initiative include 135 S. LaSalle, 111 W. Monroe, 30 N. LaSalle, and 208 S. LaSalle, which together with 79 W. Monroe represent more than $500 million in private investment and over $200 million in municipal TIF support, per World Business Chicago. Not every project in the pipeline has moved as smoothly — a legal dispute has put the $184 million Clark Adams conversion at 105 W. Adams St. at risk, while another Loop office tower at 29 S. LaSalle recently went back on the market after foreclosure.
Amenities Fill the 14th Floor and Basement
Property management and leasing for The Bellwether were handed to RMK Management Corp. Anthony Rossi Jr., president of RMK Management Corp, said the building offers elevated urban living near Chicago attractions and central business district employers, calling it a landmark property.
The 14th floor houses a fireplace, bar area, dining space, and gaming features including a pool table, alongside a fitness center with cardio, strength training, and stretching areas, plus two cedar-finished sauna rooms. Remote workspaces on that floor include open coworking-style lounge areas and private work rooms with acoustic detailing. The basement adds a game room, lounge, and dog spa, while outdoor space includes a rooftop deck with lounge seating, a kitchen, and a pergola-covered gathering space, along with a separate outdoor fitness area.
A Restored Piece of Loop History
The building's hanging corner weather bell sign, installed in 1951 when Bell Savings & Loan Association occupied the lower banking floors through 1997, was designated for restoration as part of the residential transformation, according to the City of Chicago. The detail preserves a piece of Loop streetscape history even as the tower's interior floors take on a wholly new residential identity. As Hoodline reported in November, the Rector Building conversion had already been flagged as a key project entering the downtown apartment supply pipeline amid scarce inventory and climbing rents. With leasing more than halfway complete and move-ins approaching, The Bellwether now stands as the first tangible proof that the LaSalle Street Reimagined initiative can carry a project from TIF approval through occupied apartments.




