

























































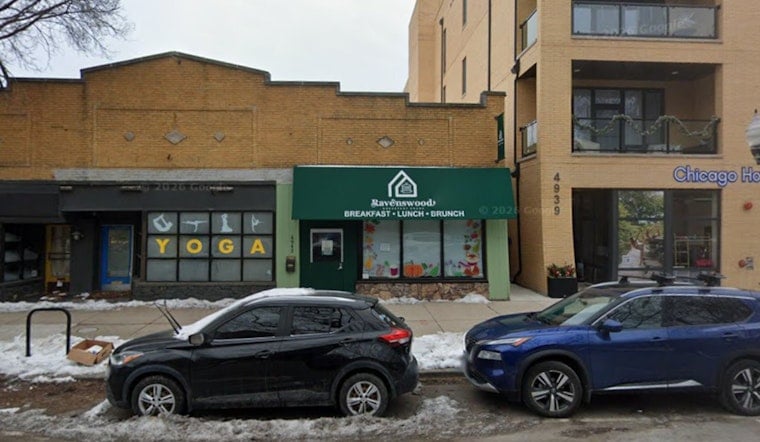
A construction permit has been issued for a five-story, 16-unit condominium building at 4943 N. Damen Ave. in Ravenswood, on a lot that spent decades as a single-story commercial building best known as the home of Over Easy Cafe and, before that, Bang Bang Pie & Biscuits. The permit, issued August 24, was the final step in a process that began when the developer filed its application back in January, and it clears the way for construction on a stretch of Damen Avenue that has been a vacant lot since demolition wrapped up in April.
According to Chicago YIMBY, the permit application waited 207 days before receiving approval, and the construction project carries a reported cost of $1.9 million. The site sits midblock between West Argyle Street and West Ainslie Street, near Winnemac Park and within walking distance of the CTA Brown Line Damen station, according to Urbanize Chicago. Property owner and developer 926 Oak Inc., based in Northbrook, worked with Red Architects as the architect of record and Archway Builders, Inc., also based in Northbrook, as general contractor.
From Century-Old Storefront to Five-Story Condos
The building that previously stood on the site was a single-story commercial structure built around 1920, per Preservation Chicago, which recorded the demolition as complete in February. For Ravenswood regulars, the address carries more recent memories: it was known for housing Bang Bang Pie & Biscuits and, later, Over Easy Cafe, per Chicago YIMBY's reporting. Hoodline once ranked Over Easy Cafe the number-two spot in the neighborhood and later placed it third among all Chicago cafes. Over Easy Cafe originally opened in 2006 and operated for over a decade before closing ahead of the site's demolition, according to Just Eat Up!.
Demolition of the old building had a reported cost of $30,000 and was handled by contractor Builder Luxury, which received its demolition permit on February 18 and finished the work by April. That timeline lines up with what neighbors have watched unfold on the block for more than a year: a fixture of the streetscape came down, and in its place rose the framework for a much taller structure.
Design Details Aimed at Softening the Building's Scale
The new building will include an attached garage with 16 parking spaces — one for each dwelling unit — plus storage for 20 bicycles. A rooftop deck is designated as public and will be available to all residents of the building. Ground-floor commercial space will replace the retail that occupied the former building, with site plans marking one retail unit, though the construction permit itself specifies two retail spaces.
Red Architects' plans incorporated an inset top floor and updated exterior materials meant to soften the building's street-level profile and create private top-floor terraces, according to DataBid. Those adjustments followed community feedback requesting reductions in the perceived visual height along Damen Avenue. The residential units are anticipated to be for-sale condos rather than rentals, and according to Chicago YIMBY's earlier reporting, all 16 units in the 65-foot building feature three-bedroom layouts averaging roughly 1,500 square feet with private balconies — a layout choice aimed squarely at families rather than the smaller units common in many north-side infill projects.
Aldermanic Backing and Affordability Requirements
The project needed a rezoning from B3-2 to B3-3 to accommodate its five-story scale, and 47th Ward Alderman Matt Martin publicly endorsed the development in September 2025, facilitating that request, per Urbanize Chicago's earlier coverage. As part of the negotiations that secured his support, developer 926 Oak Inc. agreed to add sustainable infrastructure, including electric vehicle charging capability for all 16 parking spaces, a bike room designed for electric and cargo bikes, bird-safe glass, and a partial green roof.
Three of the 16 units will be designated as affordable housing under Chicago's Affordable Requirements Ordinance, which mandates affordable-unit allocations for residential developments that require rezoning approval. The Chicago City Council granted full zoning and project approvals for the development in January, following committee review of the rezoning application.
Part of a Broader Building Boom Along Damen
The 4943 N. Damen project is not happening in isolation. It reflects an ongoing residential construction trend along the Ravenswood and Lincoln Square corridor, where nearby developments include a 78-unit building approved at 4641 N. Ashland Ave. and a recently permitted project at 4640 N. Western Ave., according to Urbanize Chicago's tracking of neighborhood activity.
Just up the block, at 4949-4953 N. Damen, a vintage one-story commercial building was badly damaged by a fire in April 2025. That property received a renovation permit rather than a demolition permit, meaning it will be repaired rather than replaced — a contrast to the full teardown that made way for the new condo building immediately to its south at 4939 N. Damen, which was erected by Archway Builders and Red Architects, the same team behind the 4943 N. Damen project.



