

























































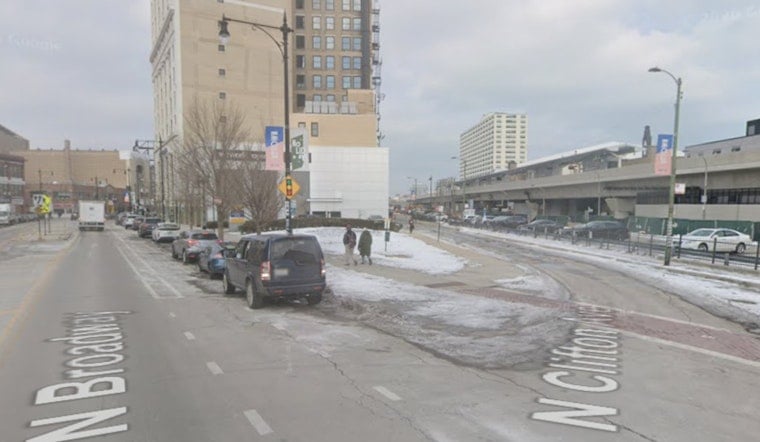
A five-story, 40-unit residential building at 4725 N. Clifton Ave. in Uptown has received its full building permit, clearing the way for construction crews to move from foundation work into complete vertical construction on a site that sits within a block of some of Chicago's most storied music venues.
The project, planned by CEDARst Companies at the intersection of N. Broadway and N. Clifton Ave., will bring 40 residential rental units, split between 12 studios and 28 one-bedroom layouts, along with ground-floor retail space and a residential lobby, according to Chicago YIMBY. The building occupies the southern one-third of a long surface parking lot that extends north toward W. Lawrence Ave., and it rises 66 feet across its five stories. Per Urbanize Chicago, the newly issued full building permit follows an earlier foundation and superstructure permit and now allows Method Construction, CEDARst's in-house general contractor, to continue work all the way through completion.
CEDARst markets the project commercially as “The Laurel,” even though earlier permit filings and news coverage have widely referred to it as “The Clifton,” per CEDARst Companies. The developer has built a substantial footprint in the neighborhood already through its FLATS brand, including the 84-unit Winnie at 4750 N. Winthrop Ave., completed in 2021, and the 62-unit Wilmore at 4600 N. Kenmore Ave., completed in 2023.
A Design Built to Blend Into a Historic Streetwall
The building sits inside the Uptown Square Historic District, and its design reflects that constraint directly. The article notes the building has no street setback, matching the historic buildings in the district, most of which also lack front setbacks. Chicago's Permit Review Committee approved that arrangement in January, specifically granting a street setback waiver so the new brick facade would sit flush with adjacent historic structures, according to Urbanize Chicago.
The building is clad in red brick and designed to match the character of the surrounding historic district, per the same account. Its south end is chamfered specifically to avoid extending past the adjacent historic building to the south, preserving views of that structure, while the upper residential floors step back 15 feet from the street-level facade. Windows are grouped into pairs of twos and fours, framed by a thin projecting course of brick and separated by a vertically fluted brick pattern, giving the contemporary masonry facade a rhythm meant to echo its older neighbors. The development was designed by Hirsch MPG.
Ground-floor retail space sits at the south end of the building and overlooks the intersection of N. Broadway and N. Clifton Ave., with the residential entry positioned north of the retail space. Because the site directly abuts the elevated CTA Red Line tracks and has no rear alley access, the building's loading dock is accessed via a dedicated curb cut on N. Clifton Ave. rather than a standard alley, a workaround dictated by the CTA embankment running along the property.
Riding the Wave of Transit Investment
Designed as a transit-oriented development, the project includes zero on-site vehicle parking spaces for either residents or retail customers, according to Option Premier. That approach leans on Chicago's parking-reduction policies for developments near high-capacity transit, and it is backed by a very concrete neighbor: the site sits adjacent to the CTA Lawrence Red Line station, which reopened in July 2025 after a full rebuild with ADA-accessible elevators and escalators as part of the CTA's $2.1 billion Red and Purple Modernization Phase One project, according to WTTW.
CEDARst financed the development with a $7.6 million construction loan from Associated Bank, secured over the winter, providing the private capital behind the build. The site sits within a block of the Aragon Ballroom, the Riviera Theatre, and the Green Mill Cocktail Lounge, placing the new apartments in the middle of an entertainment corridor that has drawn visitors to Uptown since the early 20th century.
The surrounding Uptown Square Historic District was listed on the National Register of Historic Places in November 2000, covering 38 acres around Lawrence Avenue and Broadway that once served as Chicago's primary commercial hub outside downtown, a legacy tied to the original opening of the elevated rail line through the area. That history helps explain why infill projects like 4725 N. Clifton face such strict architectural integration requirements before shovels can go fully vertical.
The project is one of several active infill developments reshaping the ward, following recent Hoodline coverage of rising brickwork at nearby sites on Leland and Magnolia avenues. With the full building permit now in hand, Method Construction can push 4725 N. Clifton toward completion, adding 40 apartments and ground-floor retail to a block already defined by its historic entertainment venues and its newly rebuilt transit access.



