

























































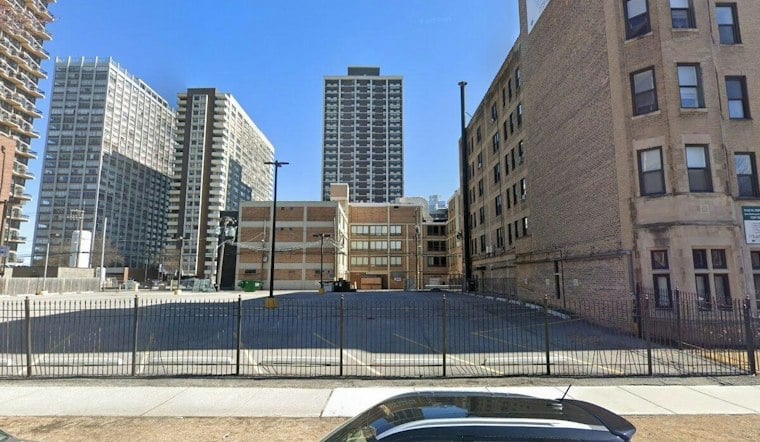
Foundation work is complete and the first level is rising at 6143 N. Kenmore Ave. in Edgewater, where a 40-unit residential building is taking shape behind a 156-foot metal fence along the sidewalk. Concrete block and steel are visible at the rear of the property, while brick courses now cover the blockwork on the lowest of the five future residential floors.
The building is being erected by developer Sustainabuild, according to Chicago YIMBY. The five-story building with a basement level will include 40 apartments and a 40-car garage, giving it a one-to-one parking ratio, according to Block Club Chicago. A building permit for the project was issued Feb. 18, 2026, per city permit records reviewed by chicagocityscape.com.
Rooftop Decks and Garage Access
Plans call for private outdoor decks on all five levels, along with a roof deck over part of the garage. A second rooftop deck will include a pergola, an elevator penthouse and a stair enclosure, according to the same Chicago YIMBY report. Garage access will come from West Granville Avenue and West Glenlake Avenue, and the homes are expected to be available as rental apartments once finished.
Hanna Architects created the plans for the Kenmore Avenue project, with 4 Star Builders serving as general contractor, the outlet's reporting notes. Sustainabuild and 4 Star Builders are both listed at the same West Lake Street address on the city permit. Next door, work has not yet begun at 6125 N. Kenmore, which is currently being used as a staging area for construction materials tied to the 6143 build.
A Second Building Planned Next Door
Sustainabuild had applied for a permit for another 18 units at 6125 N. Kenmore, but the permit had not yet been approved as of March 12, 2026. Block Club Chicago has reported that the project would rise as a four-story building with 18 apartments and 10 parking spaces. Together, the two projects would bring 58 apartments total to the block. Hanna Architects has additionally designed another 40-unit building on a former Kindred Hospital property across the rear alley, part of what Block Club Chicago describes as a flurry of development along the Sheridan Road corridor in Edgewater.
That nearby former hospital site closed in 2024 and remains vacant, according to Block Club Chicago's reporting. A separate development at 6146-58 N. Sheridan Road, meanwhile, is planned as a five-story building with 40 condominiums, including 40 underground parking spots and a rooftop deck. Site data platform optionpremier.com reports that a full construction permit for a 40-unit condo building at 6150 North Sheridan Road was issued May 4 with a reported construction cost of $5 million, and that the building will include a mix of two-, three- and four-bedroom units, each paired with one parking space.
Part of a Broader Building Wave
The Kenmore Avenue projects are among multiple nearby residential developments in this part of Edgewater. Multi-unit projects are also being built on vacant lots.
For future residents, the location offers several transit options. The site sits two blocks east of the Granville Red Line elevated platform, and bus stops for Routes 137, 147 and 151 are about 100 feet away at Sheridan Road and Granville Avenue, per Chicago YIMBY's reporting. Routes 36 and 155 also stop nearby, and a Divvy bike rack sits two blocks west on North Broadway at Granville.



