

























































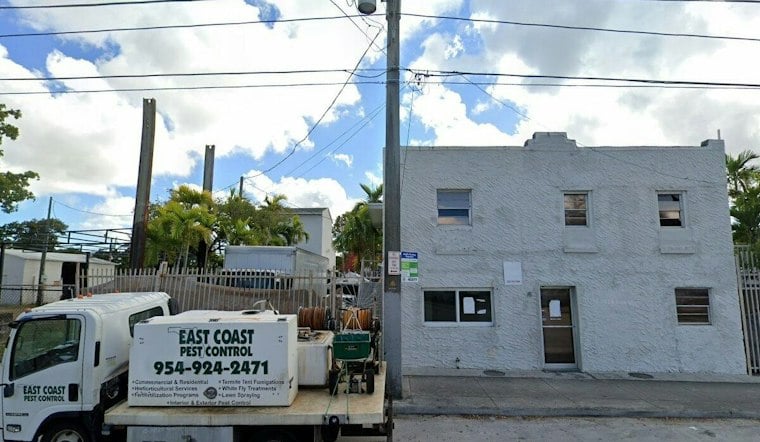
A proposed 260-unit apartment building at 1368 NW 29th Street would place 104 workforce-housing apartments on an approximately one-acre Allapattah parcel now zoned for light industrial use. High-Waves Properties, an Aurora, Ohio-based developer, has submitted Ohio Allapattah for consideration by Miami’s Urban Development Review Board in the coming weeks. Floridian Development and Florida YIMBY reported the proposal’s basic scope and the developer’s use of the Live Local Act.
Housing proposal and local need
The 104 designated workforce units are planned for households earning below 120 percent of area median income and would remain rent-restricted for at least 30 years, according to Floridian Development. Miami Homes for All reported in a May 2026 submission to a Miami-Dade County task force that the county has a shortfall of 90,000 affordable rental homes for households earning up to 80 percent of AMI, plus a 17,000-unit gap for households earning up to 120 percent of AMI: Miami-Dade County-hosted report. The proposed workforce units would address only a portion of the latter gap.
The project is substantially smaller than the site’s theoretical capacity under the law. Floridian Development reported that the parcel could accommodate as many as 1,055 units under Live Local Act density provisions, while the developer’s proposal calls for 260. The plan includes studios and one- and two-bedroom apartments, according to Florida YIMBY: Florida YIMBY.
How the filing uses state law
The D1 designation ordinarily does not allow this residential proposal, but the Live Local Act provides zoning and development benefits for qualifying workforce-housing projects. The reports describe the proposed building as 12 stories and 125 feet high, with the rooftop bulkhead bringing the overall height to roughly 135 to 140 feet. Floridian Development attributed that height to the law’s provision allowing a qualifying project to use the maximum height permitted on a parcel within one mile.
The filing also shows 3,135 square feet of ground-floor retail and 258 parking spaces in a multilevel podium. Floridian Development reported that the parking count is below the city’s usual minimum and said the reduction is permitted because the site qualifies under the law’s transit-related provisions. Florida YIMBY reported plans for a pool and deck, fitness facilities, and coworking space. These details come from the project materials as described by those outlets, rather than from independent reporting by this article.
Review remains pending
The Urban Development Review Board is expected to examine the building’s design, including a contemporary exterior identified in the project reporting. The board’s role is advisory. The Real Deal reported that the board reviews major projects larger than 200,000 square feet and sends recommendations to city zoning staff, which have final authority on the administrative approval: The Real Deal. The available sources do not establish that approval is guaranteed or explain every step remaining before construction.
Miami-Dade County identifies workforce housing targeting households up to 120 percent of AMI as eligible for county housing-related benefits, while its planning materials separately describe the county’s broader housing-capacity and transit programs: Miami-Dade County. The Ohio Allapattah proposal’s ultimate outcome will depend on its review and approval process under the applicable state and local rules.





