

























































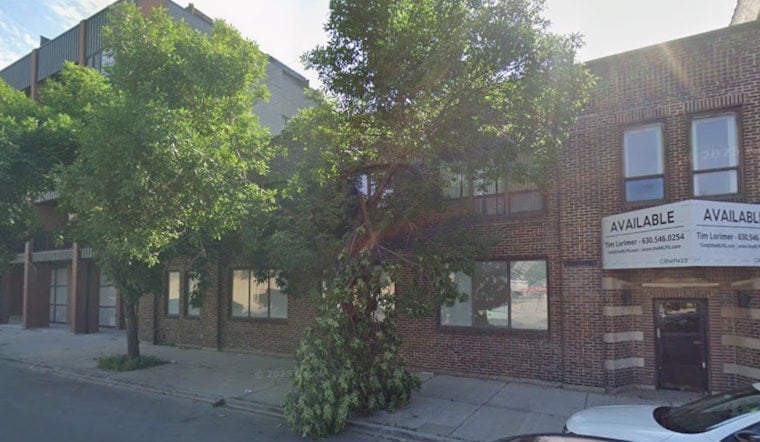
The City of Chicago has issued a full building permit for a five-story, nine-unit mixed-use development at 526 N. Western Ave in West Town, clearing the way for demolition of a century-old brick building that once served as a controversial emergency migrant shelter. The $2,686,515 project comes from Panoptic Group, a developer whose own corporate headquarters sits right next door.
According to Urbanize Chicago, the city formally issued the permit on September 1 after a 75-day review that followed Panoptic Group's June 18 application. The outlet reports that Panoptic Group is serving as general contractor on the project, which was designed by Hanna Architects, and that the firm's headquarters at 524 N. Western Ave sits directly beside the site slated for redevelopment, a detail also confirmed by Chicago YIMBY.
The existing structure at 526 N. Western Ave, midblock between W. Grand Ave and W. Ohio St, must be demolished before any new construction can begin. The property is currently occupied by a one- and two-story brick building that, per LoopNet listings from May 2026, is a 10,500-square-foot bow-truss structure built in 1921 that once housed printing firm Rapid Circular Press.
A Site With a Recent Controversial Past
Beyond its industrial roots, the building has a more recent and contentious chapter. Local residents filed a federal civil lawsuit, Wolfe v. City of Chicago, in October 2023 seeking to block the site from being used as a temporary emergency shelter for migrant families, according to records from the U.S. District Court for the Northern District of Illinois. That case was dismissed with prejudice in February 2024, and the shelter itself closed later that year.
The path to redevelopment required a zoning change. City of Chicago records show the City Council passed an ordinance in May 2026 reclassifying the parcel from a C1-2 Neighborhood Commercial District to a C1-3 Neighborhood Commercial District, increasing the allowable floor-area ratio enough to support a five-story structure. The rezoning fell under the purview of 36th Ward Alderman Gilbert Villegas, who took over leadership of the City Council's Committee on Zoning, Landmarks and Building Standards in April 2026, as reported by The Daily Line.
Transit Access Shapes the Design
The parcel's proximity to transit played into the project's feasibility. Marketing materials from The DMRE Group note that the site sits two blocks from the Western Avenue Metra station, qualifying it for the city's Transit-Oriented Development zoning incentives that ease parking requirements near rail lines.
Per Urbanize Chicago's reporting on the project details, the new building will rise approximately 59 feet and include nine residential units along with 1,830 square feet of ground-floor commercial space occupying most of the street frontage. The ground floor will also feature a small residential entry alongside the retail space. Each upper floor will hold three units, all with three-bedroom layouts, and every residential unit will have its own outdoor balcony.
Three fourth-floor units will include staircases leading to a shared fifth-floor family room, which in turn connects to large private roof decks for each of those three units. Chicago YIMBY's review of the architectural plans adds further detail, describing front decks on floors two through four, rear balconies on floors three and four, and a second-story deck built over the parking garage, along with a full building elevator and fire sprinkler system. An interior parking garage will hold nine parking spaces along with bike parking.
Part of a Growing West Town Portfolio
Panoptic Group describes itself, per its own corporate materials, as a Chicago-based firm founded in 2011 with a focus on sustainable construction, designing multi-unit buildings to meet LEED Silver or Gold standards with integrated solar arrays and smart-home technology. The 526 N. Western Ave project adds to the developer's expanding presence in West Town, following City Council approval for a separate 48-unit building at 2121 W. Grand Ave that Hoodline reported in August. That project and this one both fit a broader pattern of five-story, transit-oriented residential buildings reshaping West Town's commercial corridors.





