

























































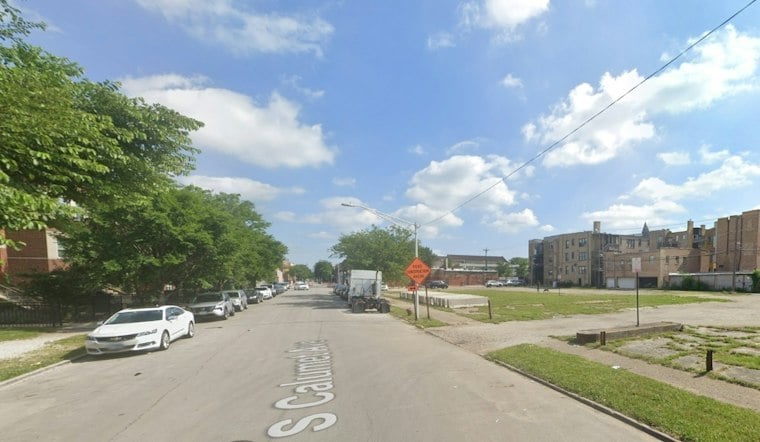
Construction crews have begun site preparation and early foundation work at 4711 South Calumet Avenue in Bronzeville, where the city is building a new regional senior center aimed at serving residents 60 and older. The two-story, 25,000-square-foot facility will rise on half of a large vacant lot just south of the intersection of South Calumet Avenue and East 47th Street, within walking distance of the CTA Green Line's 47th station.
The Public Building Commission of Chicago secured a $21 million building permit this month covering vertical pile foundations, ornamental fencing, and other site improvements, according to Traded. The project is a collaboration among several city entities, with the Chicago Department of Family and Support Services (DFSS) leading the effort and set to operate the finished center, as Chicago YIMBY reports.
Design Draws From South Side Landmarks
DFSS is working with Chicago-based Future Firm on the building's design, the site's report notes. The Public Building Commission contracted Chicago-based, African American-owned construction firm Burling Builders, Inc. as design-builder, working alongside design architect RADA Architects and project architect Future Firm, per the Public Building Commission of Chicago.
The senior center will take design cues from other South Side buildings, including the D'Angelo Law Library at the University of Chicago, the same site report states. The building is engineered to achieve a minimum LEED v4/v4.1 Silver Certification and comply with Chicago's 2024 Sustainable Development Policy, exceeding standard energy transformation codes by 10% while incorporating bird protection features and native landscaping, according to the Public Building Commission of Chicago.
What's Inside the 25,000-Square-Foot Building
Plans call for a lobby atrium anchored by a community lounge, along with a waiting room, gift shop, offices, restrooms, and a nursing room on the ground floor, the site's report details. That level will also house two combinable multipurpose rooms, an indoor patio opening to a private courtyard, and a 150-seat dining room with a stage connected to a large kitchen. Thirty-eight parking spaces are planned on the north and east sides of the building, along with a small courtyard to the south.
The second floor is set to include additional office space, a tech room, a movie room, a game room, a fitness center, two activity rooms, and a large terrace, per the same report. Once open, the center will provide classes, meal services, health services, wellness programs, and education for local residents over 60. On-site health and nutrition services will feature DFSS's Golden Diner subsidized meal program alongside an allied healthcare team comprising a dietitian, social worker, nurse, and pharmacist, according to Alderman Pat Dowell.
Community Input And Citywide Context
Alderman Pat Dowell and the Public Building Commission hosted a series of community town halls beginning in May 2026 to present facility plans and gather neighborhood input, Dowell's office said. The project's website also offers local hiring applications for residents interested in construction work, Chicago YIMBY reports.
The Bronzeville project expands the DFSS Senior Services Division network, which operates six existing regional senior centers and multiple satellite facilities serving more than 400,000 residents annually across its programs, according to a release carried by PR Newswire. The project site is vacant city-owned land.
Construction is expected to continue through late 2027, with the center slated to open in December 2027, according to Chicago YIMBY's reporting.





