

























































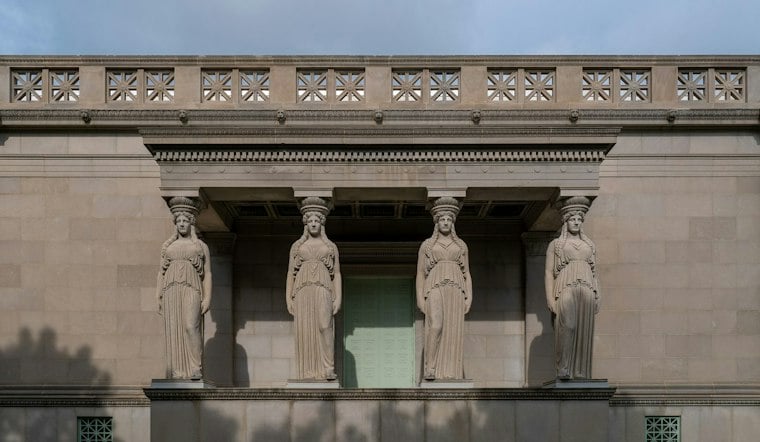
Griffin Museum of Science and Industry’s proposed Welcome Hall puts two questions in tension: how to make the landmark’s main entrance accessible, and how much a new structure should alter its historic setting. The museum says the glass-walled addition would replace a difficult underground visitor route with direct access from the front lawn. The design followed consideration of seven glassy, transparent options.
A Design Meant to Fix a Broken Entrance
According to the Chicago Sun-Times, the stairs at the museum’s 57th Street entrance are not ADA-accessible, and the doors at the top are generally locked and alarmed outside the months between Memorial Day and Labor Day. The paper reports that visitors on foot now enter at one of two ground-level entrances, take an elevator down four levels to the current entry hall, then use another elevator, stairs or an escalator to reach the main court. The planned hall is intended to create a direct, above-ground route into the museum.
Caitlin Getman, an associate partner at RAMSA and the project’s lead designer, told the Sun-Times that the selected design is meant to relate to the museum while remaining visibly new. It would connect through a glass passage cut into the middle of the building’s exterior front stairs. Glass walls and a large skylight would let visitors see the exterior while sheltering them from the weather.
Size and Scale Fuel the Backlash
The Sun-Times reports that the proposed addition would stand on the front lawn at the 57th Street entrance, measuring 28 feet tall and 458 feet wide—nearly three-quarters of a city block—and extending toward the existing east and west pavilions. Its center would be a 152-foot-wide entryway topped with grass, flanked by landscaped berms containing service rooms. An exhibition hall is also proposed below ground.
The Sun-Times reports that city staff recommendations included reducing the hall’s height and limiting how much it would block the museum. A Planning Department spokesperson said a landscape-oriented design was not specifically recommended, but staff supported the proposal because it had the least adverse effects, met preservation standards and was likely to win approval. The spokesperson also said city staff do not direct architects on what or how to design.
According to the Sun-Times, Griffin MSI and RAMSA developed the design through discussions with the historic preservation division of Chicago’s Department of Planning and Development and the state historic preservation office. Tim Samuelson has criticized the Welcome Hall and the separate South Portico renovation, arguing in a Sun-Times letter that the projects fail to respect the building’s architectural significance.
Museum Says Free Space Is the Point
Chevy Humphrey said the museum wants its free spaces to make visitors feel welcome and included. The proposed hall would offer admission-free public spaces, galleries and restrooms; a Science Garden is planned for the park space between the addition and the museum.
Griffin MSI released renderings of the design last month. A museum spokesperson described the seven earlier options as preliminary drafts documenting the design’s evolution; those renderings were not made available for publication. The museum currently draws 1.5 million visitors a year and says it plans to welcome 3.5 million annually if free admission returns.
Griffin Museum of Science and Industry was built as the Palace of Fine Arts for the 1893 World’s Fair and is listed on the National Register of Historic Places. A three-story underground garage currently sits beneath the grounds. The Sun-Times reports that the Welcome Hall project has received full approval, while debate over its scale continues.
Historic buildings, different access solutions
Historic museums have used different approaches to accessibility. According to the National Museum of American History, the Smithsonian Castle’s north entrance received a gently sloping accessible ramp made of matching Seneca stone in 1987. That is a distinct example, not a prescription for Griffin MSI’s design. Chicago has also seen an earlier preservation dispute over this same Jackson Park building. The Chicago Department of Planning and Development recounts that demolition plans were signaled in 1920, a restoration committee organized in 1921, and the building was reconstructed in stone by 1933. That effort concerned saving and restoring the original structure; the current proposal is a new front-lawn addition, described above as 28 feet tall and 458 feet wide, developed through discussions with preservation officials.





