

























































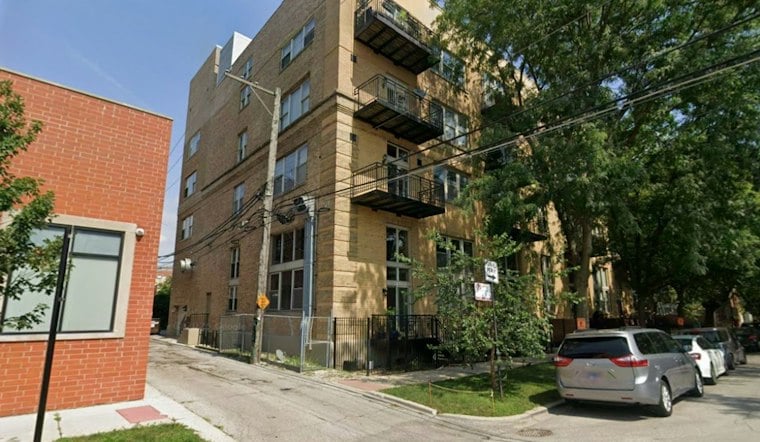
An asphalt lot at the southeast corner of Byron and Western is about to become a five-story building with eight homes and ground-floor retail. Chicago's data portal recorded a permit for the project at 2353 West Byron Street on October 7, clearing the way for developer Consortian Development LLC to replace the surface lot with new construction in North Center.
The permit lists a project cost of $2,182,930 and took 50 days to process from the application's start on August 18 to its issuance, according to Chicago YIMBY. The planned building will rise five stories plus a basement, with eight dwelling units occupying the four upper levels above a ground floor that includes retail space, an eight-car garage, and bicycle storage. Hanna Architects designed the project, and Consortian Construction will serve as general contractor, per the outlet's report.
Rooftop Decks and Rear Balconies Planned Throughout
Residents can expect more than just four walls and a roof. The design calls for rooftop decks both over part of the garage and atop the fifth floor, while the residential floors above will include rear balconies, the same report notes. Each unit level is also slated for decks on the upper floors, according to the permit.
The building will also come equipped with a full sprinkler system, an elevator, and a trash enclosure, rounding out a fairly standard package of amenities for a mid-rise infill project of this size. What the permit does not spell out, however, is whether the eight units will be sold as condominiums or rented out as apartments — a detail that remains unresolved for now, as Chicago YIMBY's coverage notes.
Why This Corner Can Build Five Stories As Of Right
The project is only possible without a custom zoning fight because of a sweeping rezoning effort the city completed in October 2026. The Chicago Department of Planning and Development proactively rezoned roughly 600 properties along five miles of Western Avenue, reclassifying blocks in the 47th Ward to B3-3, a designation that permits five-to-six-story mixed-use buildings as of right, according to the City of Chicago. That upzoning followed the Western Avenue Corridor Study, adopted by the Chicago Plan Commission in November 2022, which designated North Center as an inclusionary housing area facing displacement pressures and urged adding housing capacity along the corridor to help stabilize costs, as reported by Streetsblog Chicago.
The site also sits within reach of several CTA bus lines, with stops for routes 9, X9, and 80 within a block's walk, including stops to the north at Western Avenue and Irving Park Road. The Route 80 bus connects to the Irving Park Brown Line station about three-quarters of a mile east and the Irving Park Blue Line station roughly 2.3 miles west. Chicago City Council adopted the Connected Communities Ordinance in July 2022.
47th Ward Pushes Density Near Transit
The Byron and Western site falls under 47th Ward Alderman Matt Martin, whose office co-led the Western Avenue upzoning push and has continued to advocate for so-called missing middle housing near transit hubs, according to his office. The Western Avenue South Tax Increment Financing district is a 254-acre redevelopment area meant to support commercial and mixed-use investment along North Center's arterials, per the Lakeview Roscoe Village Chamber of Commerce.
Consortian Development has been active elsewhere on the corridor, too. In July, the firm purchased a nearby 2,061-square-foot commercial property at 3845 North Western Avenue for $2.72 million, according to Shaw Local.
New Units Arrive Amid Rising North Center Prices
The new construction lands in a neighborhood where housing costs have been climbing and inventory has been shrinking. A second-quarter 2026 market report from Baird & Warner found an all-time high median price of $500,000 across nine North Side neighborhoods including North Center, as total residential inventory fell nearly 23% year-over-year.
The Byron and Western project adds to a string of recent North Center housing activity. Hoodline previously reported on five new homes planned on Oakley Avenue and on a 14-townhome expansion along the riverfront as part of the $43 million RiverWard development. The expansion was approved by the Chicago Plan Commission in August 2026 but still required approval by the City Council Committee on Zoning and the full City Council. Together, the projects reflect the broader push outlined in the Western Avenue Corridor Study to add housing supply along the corridor as a way to ease affordability pressure in the neighborhood.




