

























































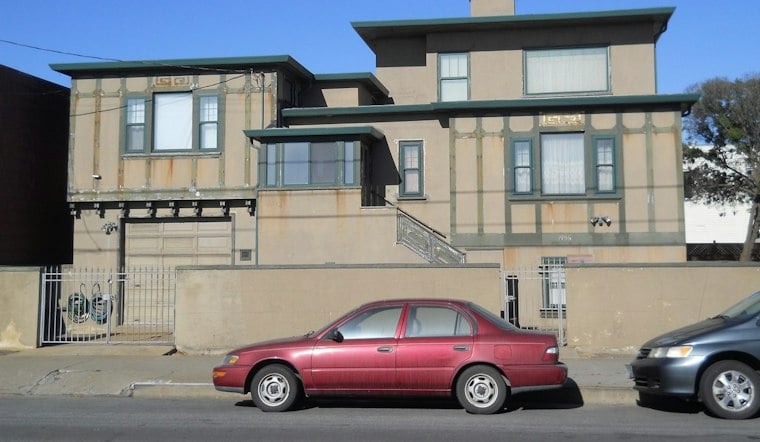
A 90-year-old house along San Francisco's Great Highway, once the personal residence of a prominent Bay Area architect, is headed toward demolition to make way for two four-story duplexes. Formal permits have been filed for new housing at 1956 Great Highway, in the city's Sunset District, with the project replacing the existing structure entirely and overlooking Sunset Dunes and Ocean Beach.
The application, filed by Hexagon Permit Services on behalf of applicant entity 1956 Great Highway LLC, calls for two separate structures, each four stories tall, as San Francisco YIMBY first reported. Each building would contain two three-bedroom apartments, along with a one-car garage and dedicated space for two bicycles, for a total of four homes on the 0.08-acre parcel located along the Great Highway between Ortega Street and Pacheco Street. Jim Lau is listed as the project architect.
A $3.5 Million Fixer-Upper, $2 Million Over Asking
The site's path to redevelopment began with a dramatic sale. The property sold in May 2026 for $3.5 million, exceeding its asking price by $2 million, according to the same report. That kind of bidding war wasn't an isolated event — across San Francisco, 144 residential properties sold for at least $1 million over their listing prices during the first half of 2026, per ArchiWise, reflecting tight housing supply and competitive buyer demand citywide. The sale had already drawn attention before the formal application surfaced: SFGATE reported it as one of the most expensive fixer-upper transactions on the Great Highway, with the seller's agent describing the home as considered the second-best house on the corridor after 2020 Great Highway, despite the structure's severe interior deterioration.
No construction timeline has been shared yet, though wood-frame duplexes of this type typically take around one to one and a half years to complete once underway, per the same report. Construction is estimated to cost around $1 million, a figure that excludes all other development costs.
The Architect Who Called This Place Home
The existing structure was designed in 1935 by Edgar Mathews as his own private residence, according to the filing. Mathews was a local architect active in the first half of the 20th century who designed homes, churches, and offices across the Bay Area, drawing on historicized styles including Byzantine, English Tudor, and Renaissance Revival design. Before relocating to the Great Highway, Mathews lived in his self-designed Pacific Heights home at 2980 Vallejo Street until 1935, according to The Real Deal.
Mathews's standing in the profession extended beyond design work. He served as president of the California Board of Architectural Examiners from 1915 to 1918, and in 1908 won a notable legal case when a California judge ruled he could not be enjoined from reusing his signature English Tudor revival design elements on nearby properties, according to the San Francisco Chapter of the California Preservation Foundation. City records state the existing structure at 1956 Great Highway is not landmarked, though it may be eligible for consideration based on its age.
State Housing Law Clears the Path
The project is moving forward under California's Senate Bill 9, enacted in January 2022, which allows owners of single-family parcels in designated residential zones to ministerially split lots and build up to two primary residential units per parcel without discretionary public hearings, according to the San Francisco Planning Department. That framework is what allows the site to go from one single-family home to two duplexes totaling four units by right. State lawmakers have continued pushing to streamline the process further: Senate Bill 450, introduced in 2023, would enforce 60-day response deadlines for local SB 9 applications and limit local governments' ability to impose subjective design standards that block urban lot splits, according to California YIMBY.
The 1976 San Francisco Department of City Planning Architectural Survey designated 1956 Great Highway as a Category B property, meaning historic resource evaluations under the California Environmental Quality Act are required before any major alteration or demolition can proceed, per the Planning Department's records.
Built for Salt Air, Facing a Changing Streetscape
Designed in V-B type wood frame construction, the proposed buildings will feature marine-grade materials suited to the site's high humidity and salty coastal air. Facade materials include concrete soffits, fiber cement panels, rust-tone aluminum, and vertical metal panels.
The new homes will face a dramatically different streetscape than the one Mathews knew. In November 2024, San Francisco voters passed Proposition K, closing the Upper Great Highway to private motor vehicles and converting the two-mile oceanfront corridor into a public park called Sunset Dunes, which officially took effect in March 2025. But that arrangement may not be permanent: San Francisco voters will decide Proposition G on the November 2026 ballot, a measure that would reopen the Upper Great Highway to private vehicles on weekdays while keeping it car-free for recreation on weekends, according to the San Francisco Public Press.
The proposal fits into a broader pattern of infill development reshaping the Outer Sunset coastline. Hoodline previously reported that developers filed plans in December 2024 for a 22-story, 446-unit mixed-income residential tower nearby at 2700 Sloat Boulevard under the state's AB 2011 density law, part of a wider trend toward multi-unit housing along this stretch of coast.





