

























































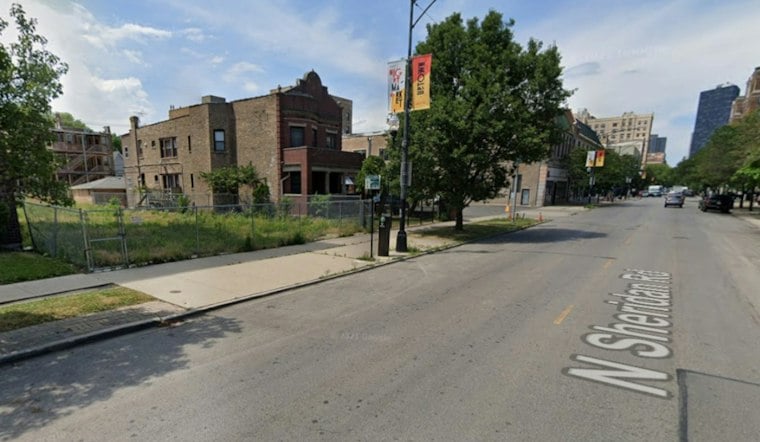
A long-vacant lot across from Buttercup Park in Uptown is finally headed toward construction. The City of Chicago has issued a foundation permit authorizing work on a new five-story residential building at 4920-4924 North Sheridan Road, clearing a key hurdle for a 31-unit project that has been in the pipeline for more than two years.
The foundation permit is the latest step for the project, as reported by Chicago YIMBY. The site sits just south of West Argyle Street, directly across from Buttercup Park, on what has been a long-vacant mid-block parcel. Developers Kenny and Andy Lau are behind the project, with SPACE Architects + Planners handling the design.
The building is planned to rise 66 feet across five stories, according to an earlier report from the same outlet detailing the project's design. The first floor is set to hold three units along with bike storage, a gym and a small parking garage, while the upper four floors would each contain seven dwelling units. Every home is expected to come with a private balcony or small outdoor space, and residents would share access to a rooftop deck planned atop the fifth floor at the east end, overlooking Sheridan Road.
Unit Mix And Affordability Details Diverge
The planned unit mix includes nine studios, 18 one-bedroom layouts and four two-bedroom floor plans, ranging from 425 to 750 square feet, per Chicago YIMBY's earlier coverage of the project. Accounts of the project's affordability commitment differ: the building sets aside seven units as affordable, while a separate post from The 48th Ward describes the applicant offering 20% of units at 60% of area median income. Alderwoman Leni Manaa-Hoppenworth's office said the applicant also agreed to numerous sustainability measures and secured endorsements from direct neighborhood-based organizations.
Parking figures for the project also vary across available records. The city council's administrative adjustment reduced the parking requirement from 16 spaces down to three, matching language in the issued permit, while an earlier ground-level plan described four vehicle parking spaces accessed off of the alley.
Zoning Change Cleared The Way In 2024
The project needed city council approval to move forward, which it received on October 30, 2024, when officials signed off on a zoning change from B3-2 community shopping district to B2-5 neighborhood mixed-use district. The 48th Ward's post on the decision quotes Manaa-Hoppenworth explaining her position: “I have decided to support the zoning change request for 4920 N Sheridan, from B3-2, to B2-5.” The ward's office also noted the applicant proposed to offer units at a lower average rate than what the current market dictates, and to develop within and trigger the city's Transit-Oriented Development ordinance.
Council action that day also approved a series of setback variations for the site: the front yard setback dropped from a required 14.71 feet to a proposed 1.33 feet, the north side setback from 5.0 feet to 0.5 feet, the south side setback from 5.0 feet to 0.83 feet, and the rear yard setback from 30.0 feet to 6.0 feet. MPI Contracting, Inc. is listed as the general contractor on the project.
How It Fits Into Uptown's Sheridan Road Pipeline
The foundation permit appeared in the city's data portal in mid-July and was issued roughly three months later, with a reported cost of $100,000 attributed to the foundation work alone. No full building permit is pending in the city's data portal, and no official construction start date has been announced.
Just a short distance north on the same corridor, another large residential project is already underway. Catapult Real Estate Solutions is demolishing the former Holiday Club site at 4000 North Sheridan Road to build a seven-story building with 91 apartments, 38 parking spaces and about 2,000 square feet of retail, according to Block Club Chicago. That project's building permit was issued in early August alongside demolition permits for the site, after the city's Zoning Board of Appeals granted approval in February 2025 to cut required parking from 91 spaces to 38, eliminate a required truck loading zone and allow residential uses on the first floor. Renderings for that building show terracotta accents on its Sheridan Road-facing facade.
The flurry of activity on Sheridan Road comes as Chicago's housing market tightens. Rent in the city surged 6.1% year over year in July while for-sale inventory fell 2.1% over the same period, according to Multifamily Dive. Once complete, the 4920 North Sheridan building would sit within a two-block walk of the Argyle Red Line elevated platform near Argyle Street and North Broadway, and near CTA bus routes 36, 81, 136, 146, 148 and 151.





