


















































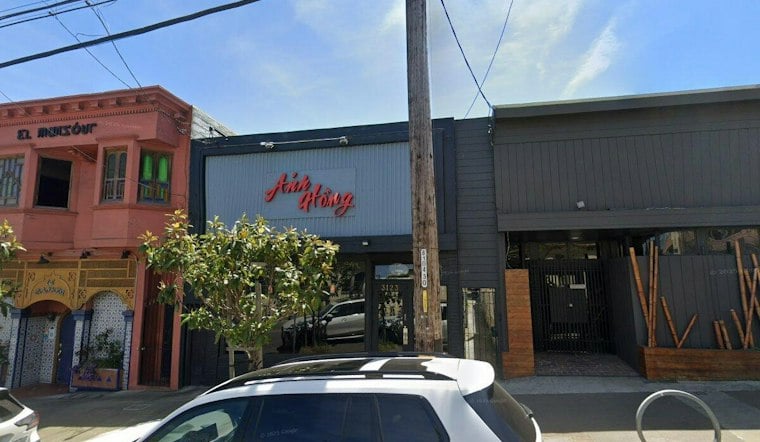
A stretch of Clement Street near the southeast edge of Lincoln Park could soon look dramatically different. Preliminary permits have been filed for a residential infill project at 3123-3141 Clement Street in San Francisco's Outer Richmond, proposing to tear down four single-story commercial buildings and replace them with a seven-story, 44-unit apartment complex.
According to San Francisco YIMBY, the initial plans call for replacing the four structures with a seven-story mixed-use complex that would include 12 one-bedroom units, 18 two-bedroom units, and 14 three-bedroom units. None of those 44 proposed apartments would be deed-restricted as affordable housing, the outlet reports.
The roughly 80-foot-tall building is expected to total around 58,730 square feet, broken down into 48,600 square feet of housing, 1,400 square feet of ground-floor retail, and 6,240 square feet for a basement garage. Parking is planned for 16 cars and 44 bicycles, per the same report.
Two Longtime Businesses Still Operating on Site
The roughly quarter-acre property sits along Clement Street between 32nd and 33rd avenues, on the southeast edge of Lincoln Park. Two tenants currently remain across the four existing structures: the Vietnamese Anh Hong Restaurant and the Rising Sun School of Martial Arts, the outlet's report notes.
Public records cited in the report show the four sites sold in early October for $4 million. Construction alone is estimated to cost around $11 million, not including other development costs, the same account states.
Ownership Ties and Streamlined Review
One Ark Exchange LLC is listed as the property owner, and the outlet reports that the entity is linked with a local family trust as well as a Walnut Creek real estate agency. The application invokes Senate Bill 330 and the Housing Choice San Francisco Program in an effort to streamline the approval process, though no density bonuses have been requested, per the report.
The project remains in an early planning stage, and it is not yet clear whether it will ultimately be approved or built.
Part of a Broader Wave Along Geary and Clement
This proposal lands amid a string of similar infill projects spreading across the Richmond District. Hoodline has reported on other housing pitches along the Geary corridor, including plans at 2800, 3900, and 5420 Geary Boulevard, with the latter envisioned as an eight-story apartment complex.
One of the clearer comparisons sits just blocks away in the Inner Richmond, where a proposal at 228 Collins Street would replace a former car wash with an eight-story, 38-apartment mixed-use building rising 87 feet on a 0.11-acre parcel, totaling about 41,150 square feet. That plan includes 18 one-bedroom apartments, 19 two-bedroom apartments, and one three-bedroom residence, with four units set aside as affordable housing — a contrast to the Clement Street proposal's lack of any deed-restricted units. An earlier 2023 filing for the Collins Street site had called for a smaller project of 24 multi-family residences, 1,700 square feet of commercial space, and a parking garage before the plans grew.
Residents tracking these filings can also check weekly and monthly updates on planning applications and building permits through the city's own tracking tool, the San Francisco Development Pipeline on the city's Open Data Portal.