





















































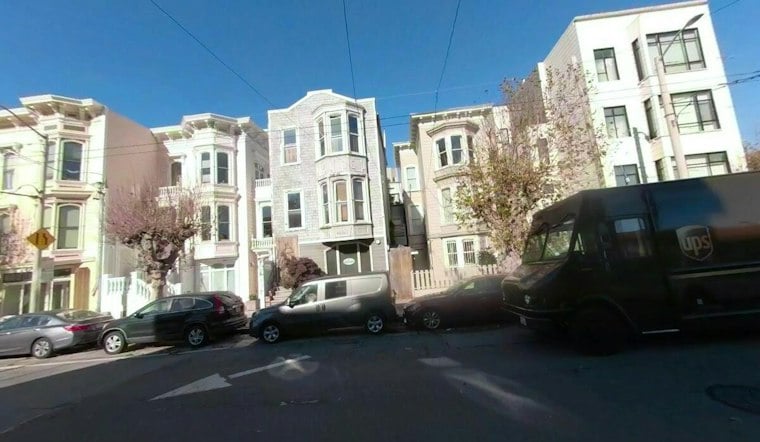
A 150-year-old building in Pacific Heights could soon trade its office use for two for-sale homes, one of them a five-bedroom unit, under newly refiled preliminary permits at 2536 California Street. The filing leans on a city program designed to speed approvals for small housing conversions, rather than asking for traditional density bonuses or zoning modifications.
According to San Francisco YIMBY, the project at the Pacific Heights address would convert the existing office building into two for-sale residential units, one with two bedrooms and the other with five. The site sits on the north side of California Street between Steiner and Pierce streets, close to Japantown to the south and Alta Plaza Park to the north. Property owner D&G California Holdings is listed as responsible for the project, with RG Architecture handling design and Urban West Construction named as general contractor overseeing the work, the outlet reports.
The conversion is expected to yield 5,360 square feet of housing plus 350 square feet for a detached alleyway garage facing Perine Place, per the same account. Parking would be provided for two bicycles and two vehicles. Construction is estimated to cost $852,700, though that figure excludes all other development costs, and no construction timeline has been shared.
Tapping a New City Housing Program
The latest application invokes California Senate Bill 330 along with San Francisco's Housing Choice-SF program to streamline approval, San Francisco YIMBY reports. Rather than negotiating added density or zoning changes, the filing uses HC-SF's administrative path. The program itself emerged from the city's broader Family Zoning Plan, which, according to San Francisco Planning, Mayor Lurie signed into law on December 12, 2025, amending the Planning Code, Zoning Map, and General Plan.
San Francisco Planning describes HC-SF as an optional alternative to programs like the State Density Bonus Program, offering additional development capacity beyond base zoning rules. The agency's bulletin notes that eligible projects include building conversions that produce a net increase in dwelling units, resulting in at least two residential units, and that projects using the program receive a streamlined administrative approval pathway rather than the standard discretionary review process.
What the New Design Would Change
The project plan calls for a new fourth floor and roof deck atop the existing structure, along with significant interior alterations to accommodate the two planned units, per the sfyimby.com snippet describing the filing. The plan reportedly shows limited alterations to the existing, roughly 150-year-old street-facing facade, preserving the building's historic appearance even as the interior and upper floors change substantially.
The structure itself stands 45 feet tall and was built in 1876 by contractor J. Santos as part of a row of single-family Italianate dwellings, the outlet's report states. A 2018 historic resource evaluation by Ver Planck Historic Preservation Consulting found that the building appears ineligible for the California Register under all four criteria due to low integrity, according to the evaluation cited in the same report.
A Site With a Winding Permit History
This is not the first time plans for 2536 California Street have shifted. A June 2025 filing described a four-story, 40-foot-tall apartment building expected to yield around 7,140 square feet with three new apartments and ground-floor commercial space, as previously reported by San Francisco YIMBY. Before that, a December 2020 proposal called for two four-story residential structures totaling 8,057 square feet, with four apartments, one unit of ground-floor retail, and a three-car garage beside Perine Place, the outlet reported at the time.
City records add another layer to the site's history. A San Francisco Planning Commission agenda from October 2023 listed a discretionary-review request tied to a building permit application to demolish the existing structure and construct a three-dwelling residential building over ground-floor commercial space, according to San Francisco Planning's posted agenda, which also noted that the Planning Department found that version of the project exempt from the California Environmental Quality Act. A separate Planning Commission agenda listed that same discretionary-review request as withdrawn, according to sanfrancisco.granicus.com. The current two-unit conversion is the latest chapter in a property that has cycled through several different development visions over the past six years.