

























































Kensington Investment Company has dramatically scaled back its plans for a redevelopment on Kearns Boulevard, swapping a 117-unit apartment proposal that needed special height and setback exceptions for a smaller, 41-condominium project that largely fits within existing city zoning. The unit count has fallen by about 65 percent from the version pitched late last year, and the average unit size has grown from roughly 900 to roughly 1,660 square feet.
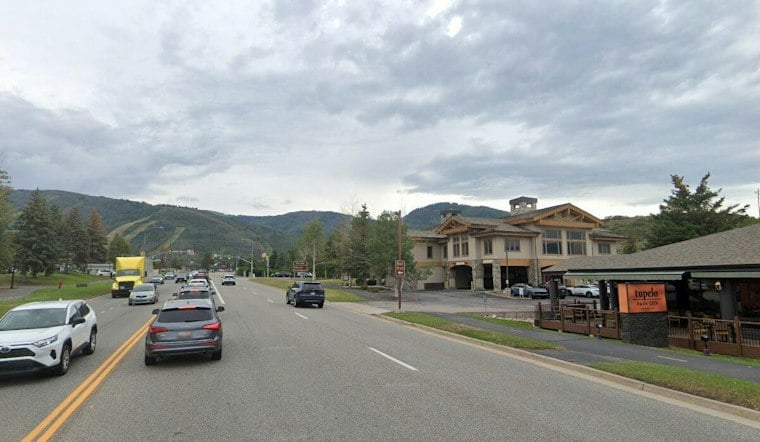
The site in question, Park Meadows Plaza at 1500 Kearns Boulevard, sits on 2.71 acres and currently houses Park City Bike & Demo, the CREATE PC artist collective, and the restaurant Tupelo, according to KPCW. Kensington submitted its revised plans on September 29, and the Park City Planning Commission reviewed them during a work session on October 28. As reported by Building Salt Lake, the new design drops Kensington's earlier requests entirely, meeting the 25-foot perimeter setback requirement and a 30-foot setback along Kearns Boulevard.
From Height Exceptions to Code Compliance
Back in December, Kensington sought buildings reaching nearly 50 feet in a zone capped at 35 feet, and asked to shrink the required 25-foot side setback to just 10 feet along boundaries with Wells Fargo and a future HOPA affordable housing project. Park City Planning Commission commissioners, citing an October staff report, said the project did not meet code criteria for the extra height and that the reduced setback next to HOPA would create significant impacts.
Planning staff had recommended Kensington either change its roof form or seek extra height through the master planned development process. Instead, the company redesigned the roofs: flat roofs in the new plan reach 35 feet, while shed-roof sections with clerestory windows reach 40 feet. Single-sloped roofs, which slope up toward neighboring properties, are not among the roof types allowed the extra five feet above the general commercial zone's height limit, the site's reporting notes.
Affordable Housing Figures Remain Unsettled
The December plan had included 117 apartments — 97 market-rate and 20 affordable — according to TownLift. On the revised plan's affordable mix, accounts differ: Building Salt Lake reports that all 41 condominiums in the new plan are market rate, while Kensington representative Paul Bringhurst told KPCW that 29 of the 41 units are envisioned as market-rate luxury condominiums with the remaining 12 allocated for affordable housing. Kensington is preparing a housing mitigation plan for city review, and under Park City guidelines, developers can meet affordable housing requirements equal to 20 percent of residential unit equivalents by building units on site or elsewhere, dedicating existing units, conveying land, or paying a fee in lieu. The same guidelines also require affordable housing equal to 20 percent of employees generated by commercial uses. As of the October 28 work session, the property owner's team was still completing both a transportation impact study and the affordable housing mitigation plan, per KPCW.
Commercial Space and Amenities
Commercial square footage has grown by about 6,100 square feet compared with the December plan's 9,486 square feet. The current proposal includes 7,441 square feet of retail space, 3,052 square feet of coworking office space, and 5,093 square feet of restaurant and café space, according to KPCW's account of the same October review — figures that track with Building Salt Lake's description of more than 7,000 square feet of retail, 3,000 square feet of coworking space, and 5,000 square feet of restaurant and cafe space. Park City may require additional parking if restaurant use ends up replacing some of the proposed café space.
The proposed development includes two three-story buildings connected by an open arcade, with an underground parking garage, gym, hot tubs, and saunas. Kensington's parking proposal has shrunk from 214 stalls in December to 142 stalls — 128 underground and 14 surface spots. Method Studio is serving as project architect and supplied the project's renderings, while LoftSixFour is the landscape designer credited with the landscape rendering. Kensington plans to eventually plat the project as condominiums, and the general commercial zone that covers the site also allows nightly rentals with a business license.
Traffic Concerns Drive Commission Questions
Commissioner Seth Beal wanted more information on how the development could affect traffic, KPCW reported, reflecting broader concerns among commissioners about pedestrian safety around the site. Hales Engineering is conducting a full traffic impact study, and the plan calls for limiting Kearns Boulevard entrances to right-in, right-out turns only. City staff are working with the Utah Department of Transportation on ways to prevent drivers from cutting across Kearns Boulevard from Sidewinder Drive.
The Park Meadows Plaza site includes an existing building that housed Sundance Institute staff and would be redeveloped as a mixed-use project. The Sundance Institute moved its film festival from Park City to Boulder, Colorado. An earlier August 2025 proposal for the Kearns Boulevard site had called for more than 100 housing units, nearly 12,000 square feet of commercial space, and underground parking, according to KPCW's coverage of that planning board discussion, underscoring just how much the project has changed over more than a year of review.




