

























































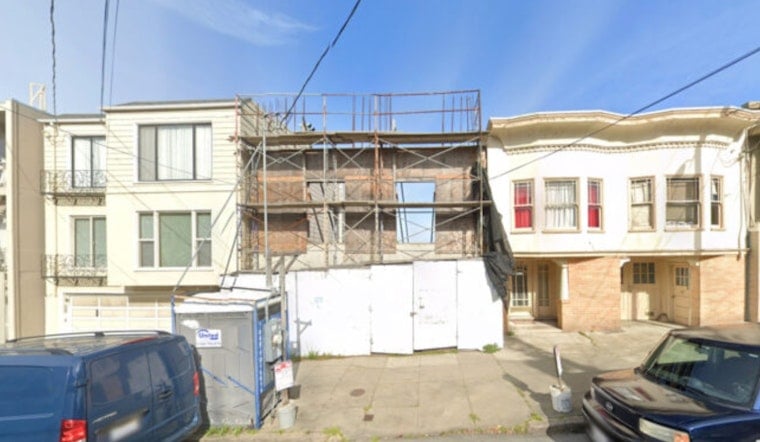
A vacant lot at 2740 McAllister Street in San Francisco's Lone Mountain neighborhood is one step closer to redevelopment after new permits were resubmitted for a four-story building with three rental apartments. The property, sandwiched along McAllister Street between Arguello Boulevard and Willard North, has sat empty since a single-family house on the site was demolished in late 2020.
According to San Francisco YIMBY, the updated application swaps out a custom design from Stanley Saitowitz | Natoma Architects for a more streamlined, engineer-designed structure from Innovative Consulting Engineer, a South San Francisco-based firm. The proposed building would rise 39 feet tall and yield around 5,300 square feet overall, with roughly 4,200 square feet dedicated to the three rental units. Min Qui, who represents MQ Investment and Management Inc., is listed as the property owner and project sponsor.
The site's history stretches back over a decade. The single-family home that once stood there was vacated in 2014, and Min Qui first filed plans for a three-unit development back in 2015. A two-unit version of the project won approval in June 2020 before the house was ultimately torn down later that year. Neither a construction timeline nor a construction cost has been shared for the current proposal, per the same report.
What the New Design Looks Like
The previous design employed streamlined rectilinear features, but the newly submitted plans call for a different aesthetic: a laminated-panel exterior finish, horizontal cement board siding on the east and west facades, and a perforated-metal garage door. The proposed structure also includes a top-floor setback, and the largest of the three units would occupy the full third and fourth floors.
Practical amenities are built into the plan as well. A ground-floor garage spanning approximately 350 square feet would hold two parking spaces reserved exclusively for the largest unit, alongside space for two bicycles. The 0.09-acre parcel falls within San Francisco's RH-3 zoning district, which permits three-family residential structures, and sits in a 40-X Height and Bulk District that caps building heights at 40 feet, according to San Francisco Planning records.
A Long Regulatory Trail
The path to this point has run through multiple city approvals. In February 2022, the San Francisco Planning Commission granted a Conditional Use Authorization that legalized the demolition of the original two-story, 2,700-square-foot single-family home and cleared the way for a four-story, three-family dwelling on the site. San Francisco Department of Building Inspection records also identify 2740 FSSM LLC as the registered owner tied to the parcel's municipal filings, and the department scheduled a Director's Hearing in October 2024 to address an outstanding code complaint on the property.
Redfin estimated the property's value at approximately $1.52 million as of July, noting the parcel last changed hands in a May 2015 sale — a jump of roughly $463,000 over that span. The listing service's figures offer a snapshot of how land values in the area have shifted while the project has moved through design changes and city review.
Fitting Into San Francisco's Bigger Housing Push
Small infill projects like this one are increasingly central to San Francisco's broader housing strategy. Planning Code Section 207(c)(8) allows up to four residential units on standard lots in RH zoning districts without triggering the city's usual numeric density caps, a mechanism designed to encourage exactly this kind of missing-middle housing. That flexibility matters because, under the city's 2023–2031 Housing Element, San Francisco is obligated to accommodate 82,062 new housing units by 2031, including 46,000 designated as affordable, per state mandates.
City data show that between 2005 and 2022, only 10% of San Francisco's new residential units were built in state-designated Well-Resourced Neighborhoods, even though those areas make up 52% of the city's residential land — a gap that has fueled pressure to add density in neighborhoods like Lone Mountain. That effort accelerated in December 2025, when Mayor Daniel Lurie signed the city's Family Zoning Plan following a 7-4 Board of Supervisors vote, a measure expected to create capacity for 36,000 new housing units across western and northern neighborhoods by relaxing height and density limits.
The McAllister Street project is a modest addition compared to some of the larger developments reshaping the surrounding district. Nearby, the 3333 California Street redevelopment was approved to replace a former office complex with 744 housing units, including 186 set aside for affordable senior housing, as Hoodline reported in 2019. Together, the projects illustrate how both small infill lots and major master-planned sites are contributing to the neighborhood's slow but steady residential growth.



