
























































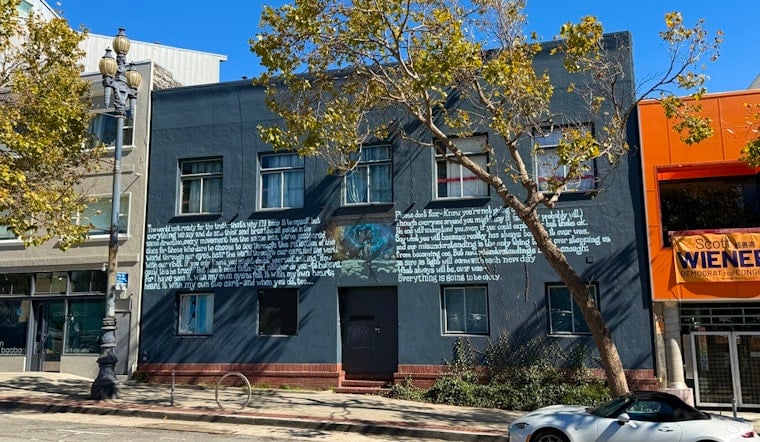
Last week, the San Francisco Planning Commission unanimously reapproved a 7-story condo building at the former sex club and sauna Eros site with modifications.
The 7-story, 85-foot-tall, mixed-use condo building will include 29 units, including 15 one-bedroom and 14 two-bedroom market-rate units, a 1,054-square-foot ground-floor retail space, a rooftop patio, and bike parking.
The project was originally submitted in 2022, approved by Planning in June 2024, and the Department of Building Inspection (DBI) issued a site permit in March 2025.
Shadi Aboukhater purchased the property in September 2020 for $3.6 million. Developed by Aboukhater's Sak Design & Build, the project is designed by Winder Gibson Architects. Construction costs are estimated at $8 million.
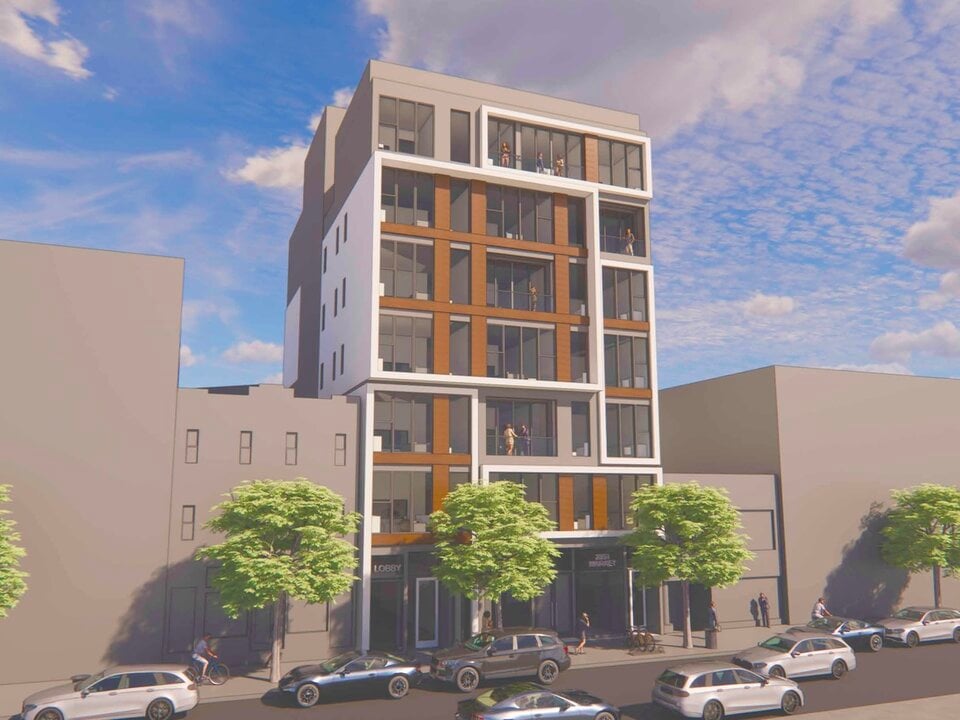
Rendering of the new 7-story mixed-use condo building (2024). | Image: Winder Gibson Architects/SF Planning
Originally approved using the State Density Bonus Law, the project sponsor is now seeking approval using the Housing Choice - San Francisco Program (HC-SF Program). The project will no longer include on-site affordable units; instead, the developer will pay a 10% in-lieu fee.
San Francisco Department of Building Inspection (SF DBI) spokesperson Patrick Hannan tells Hoodline that the in-lieu fee is $694,229.56.
According to the Planning Department's website, "HC-SF Program provides developers and property owners with greater housing development capacity through increased flexibility, modified development standards, incentives, and the option to seek Major Modifications from the Planning Commission when projects do not otherwise meet the standards outlined in Planning Code."
The applicant sought reapproval of a rear yard modification that was previously approved in 2024, along with a lightwell and side setback adjustment.
At the start of his presentation, project architect Geoff Gibson explained that the development was no longer financially feasible or profitable with current approvals.
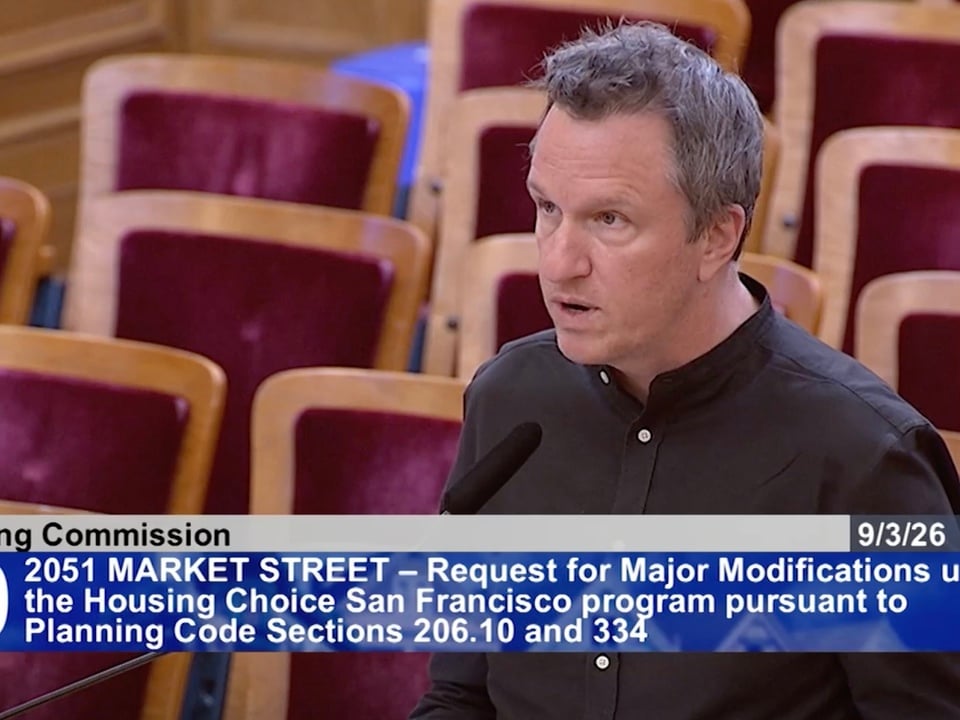
Project architect Geoff Gibson addressing the SF Planning Commission. | Image: SFGovTV
"This is one of those modest infill sites that's too small for some developers and too large for others," said Gibson. "It's really easy to imagine, but they're really hard to make pencil."
Gibson told the Planning Commission that including the north side lightwell would remove "at least five bedrooms from that stack of the building." "Even though it seems really small, it's problematic."
Additionally, the project required a rear yard modification to expand the units and add floor space, while not adding height or an additional floor to the building to avoid height restrictions.
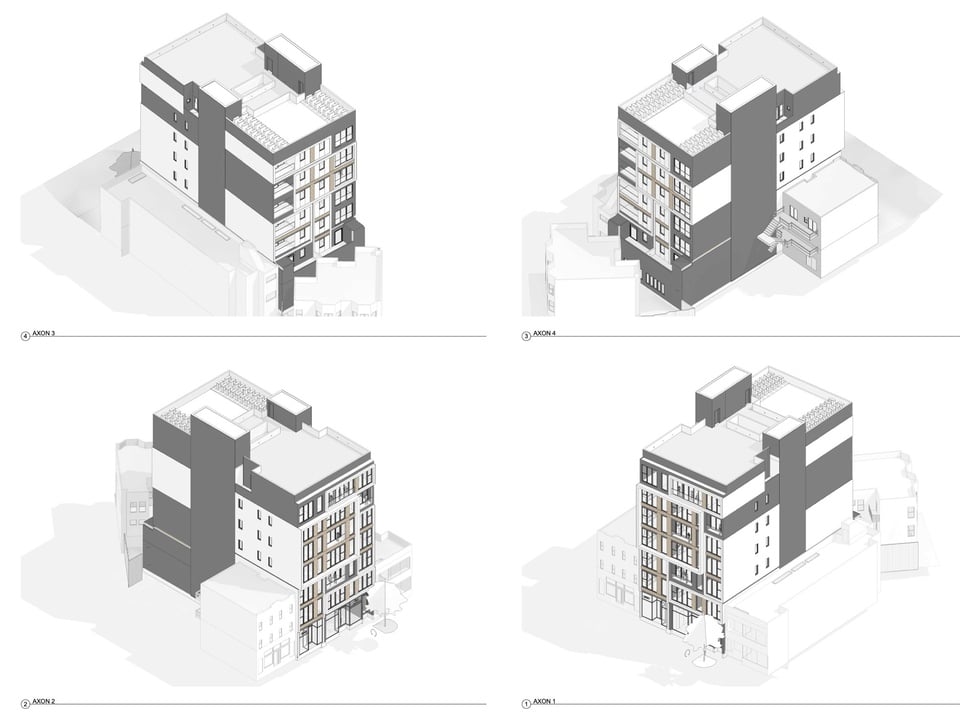
Additional views of the approved project. | Image: Winder Gibson Architects/SF Planning
According to Gibson, foundation pilings will need to be sunk deep into the ground and avoid the nearby SFMTA underground tunnel. Managed by BART, the foundation design has already been approved.
Gibson said the project is shovel-ready, having obtained its site permit, BART approvals, SF Public Works permits for an underground PG&E vault, and construction bids.
"Realistically, we can actually break ground within a few months," said Gibson.
Public records indicate that a demolition permit was filed in 2023 but has not been issued.





