

























































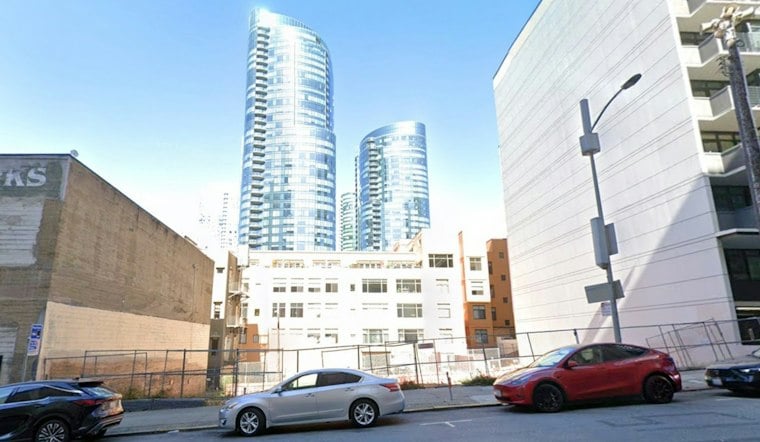
A developer has filed plans for a residential tower at 325 Fremont Street in San Francisco's SoMa neighborhood, proposing 246 apartments on a vacant lot that has sat empty since an earlier 25-story project collapsed. Comstock Realty Partners is behind the application, according to a report from megaproject.com, which first detailed the filing.
The 0.15-acre site sits along Fremont Street between Folsom and Harrison streets, an area sfyimby.com notes falls within the 2005 upzoned Rincon Hill area plan, later rebranded as the East Cut. Comstock's application confirms the 246-unit count and specifies the breakdown: 78 studios, 78 one-bedrooms, 78 two-bedrooms and 12 three-bedrooms, per the outlet. The plan also calls for 1,410 square feet of ground-level retail along the street.
A Decade-Long Saga on a Single Fremont Street Lot
This isn't the first attempt to build on this parcel. Crescent Heights began planning a 25-story residential tower on the site back in 2012, according to megaproject.com's reporting, before the project eventually passed to Z&L Properties, whose founder Zhang Li was later accused of bribing public officials and giving kickbacks in San Francisco following his 2022 arrest in London, per the same reporting. Z&L had received final city approval for that earlier 25-story tower in 2017, with entitlements for 118 apartments, parking for 41 cars and storage for 106 bicycles, according to the same sfyimby.com account. Handel Architects designed that version, which was to include two levels of below-grade car-stacker parking, the firm's own project page states.
With Z&L's plans unraveling, the vacant parcel was listed for sale at $15 million in July 2025, sfyimby.com reported at the time, citing public records showing the property had last sold in 2015 for $28.5 million. The outlet's reporting on the new Comstock filing does not establish whether a sale has since closed. Megaproject.com's account adds that an official sale of the site has not been listed as of publication.
No Car Parking, But Room for Bikes
Perhaps the most striking detail in the new proposal, according to megaproject.com, is what's missing: the tower would provide zero vehicle parking spaces, instead offering storage for 76 bicycles. That vehicle-free approach is intended to reduce traffic and support neighborhood public transit use, the outlet reports, in a building that would sit three blocks from the Transbay Transit Center, per sfyimby.com's coverage of the filing, and near a planned future public park, according to megaproject.com.
Design-wise, the project includes a ten-story podium along with rounded corner windows and rounded sections of floor-to-ceiling glass along the facade, sfyimby.com reports. Detailed renderings have not been published as of publication, according to megaproject.com's account, and construction cost and timeline likewise have not been shared.
State Density Bonus Laws Drive the Pitch
The application invokes Senate Bill 423 and the State Density Bonus Law to streamline the approval process and increase residential capacity, sfyimby.com reports. Megaproject.com's reporting adds that the developer is seeking a 100 percent density bonus above base zoning under Assembly Bill 1287, and that the plan includes 38 deed-restricted affordable units split evenly between very-low-income and moderate-income households. Comstock Realty Partners is represented by Reuben, Junius & Rose LLP, according to megaproject.com.
San Francisco's density bonus pipeline has grown crowded. As of December 2025, 93 projects were working through the State Density Bonus Program, proposing a combined 17,554 units, according to San Francisco Planning's annual housing inventory. The city added a net 2,669 units to its housing stock in 2025, the agency reports, with 1,758 of those units completed as affordable housing.
Part of a Broader Wave of SoMa Towers
The Fremont Street filing joins a string of recent high-rise proposals nearby. Chicago-based Manna Capital proposed a 45-story, 528-apartment tower at 1601 Mission Street on October 7, a project the San Francisco Chronicle reports would span 633,600 square feet and include 80 affordable apartments, split between 40 very-low-income and 40 moderate-income units, with construction costs estimated at $312 million. The same developer proposed a separate 40-story, 288-unit tower at 38 Eighth Street in August, according to the Chronicle.
Other nearby precedents loom large over the Fremont corridor. A project at 355-399 Fremont Street won approval in 2006 for a 400-foot tower with roughly 432 units, according to a San Francisco Planning Commission document, before a 2008 revision pushed the unit count to 452 while cutting vehicle parking to 238 spaces and adding bicycle parking up to 150 spaces. Planning's 2025 inventory also lists an approved project at 88 Bluxome Street combining two high-rise buildings for a total of 1,500 dwelling units.
For now, the 325 Fremont Street proposal remains in the filing stage, with no renderings, cost estimates or construction schedule yet made public. Whether Comstock Realty Partners can succeed where Crescent Heights and Z&L Properties both ultimately failed may depend on how smoothly the state density bonus process moves the application through city review.





