

























































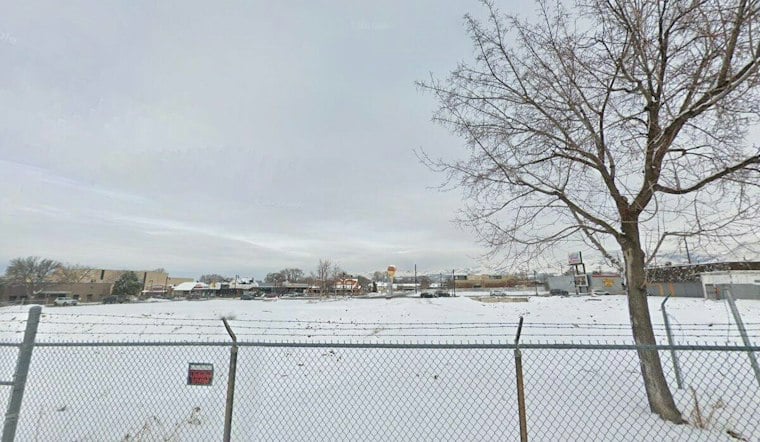
A Salt Lake City developer wants to turn the long-dormant home of Snelgrove ice cream into a 325-unit mixed-use complex with three buildings, hundreds of parking stalls and a glass-and-timber atrium facing 2100 South. The project, called Sugargrove, is still in the schematic design phase, meaning the drawings are conceptual and have not been filed with the city.
Lowe Property Group released the schematic designs for Sugargrove on land near 850 East 2100 South in Sugar House, according to Building Salt Lake. The developer, which is headquartered just a few blocks from the site, says the project would expand retail and add density along what it calls the neighborhood's second main street. Lowe describes its goal as creating “a private community with a public spirit,” with restaurants, wellness space and gathering areas meant to serve both residents and the wider neighborhood.
Three Buildings, Hundreds of Parking Stalls
The site plan splits the block into three buildings. Building 1 would front 2100 South in two wings connected by a 30-foot-wide pedestrian paseo covering about 4,010 square feet that runs toward Commonwealth Avenue. The west wing of that building is planned with a 7,453-square-foot retail bay, a leasing office, a mailroom and two amenity rooms, while the east wing would hold 11,103 square feet of retail plus a separate 2,730-square-foot space set back from the street.
Behind the storefronts, the plans call for a parking garage with separate entries: a retail garage entry and service drive off 2100 South, and separate retail and resident garage entries off Commonwealth Avenue. Altogether, the design includes 20,086 square feet of indoor dining, 1,200 square feet of outdoor dining, 6,651 square feet of office space and 510 parking stalls — working out to roughly 1.6 stalls per apartment. The plans do not specify how many of those stalls would be reserved for residents versus diners and office tenants.
Office Space and a Southwest Corner Building
Building 2 would sit at the southeast corner of Commonwealth Avenue and include the project's 6,651 square feet of ground-floor office space along with a drop-off lane. Building 3, located at the southwest corner where the plan shows 800 East, would hold ground-floor apartments, a small lobby and a 673-square-foot amenity room. Project-wide amenities listed in the plans include a spa, fitness center, an atrium, a pool deck and a courtyard.
Renderings show Building 1 clad in red brick with factory-style windows and a set-back, metal-clad upper floor, along with rooftop terraces planted with trees. The design features a glass-and-timber atrium at the paseo entrance facing 2100 South. Along Commonwealth Avenue, separate renderings show a five-story building wrapped in rust-colored panels with projecting balconies, as well as a brick building with a glassy ground floor.
A Site With Deep Sugar House Roots
The address carries decades of local history. Charles Snelgrove opened his first ice cream shop at 850 East 2100 South in 1929, and the Snelgrove company later built its factory on the site. The pink double-scoop cone sign that became a neighborhood landmark went up in 1962 and later appeared on a pin for the 2002 Winter Olympics. The Snelgrove family sold the plant in 1991, and Dreyer's continued producing the Snelgrove brand until 2008.
The flagship Snelgrove parlor was demolished in March 2021 to clear the way for redevelopment, and the site has sat undeveloped for five years since. An earlier proposal, Sugar Town, was pitched by Sugarhouse Village LLC for the roughly 4.37-acre property, with Mark Isaac representing the company before the Salt Lake City Planning Commission in 2021. That plan included a state liquor store with its main entrance off 2100 South, and the commission approved Sugar Town's design review that October subject to two conditions. The Department of Alcoholic Beverage Services separately bought a nearby building.
Early Stage, No City Filing Yet
Lowe Property Group shared the Sugargrove plans with the Sugar House Community Council this week, but the design book is labeled schematic design — an early stage that comes before detailed construction drawings — and has not been submitted to Salt Lake City. Lowe has previously developed Sugar Alley, the Post District and the Silos in the area, and its online development listing describes a 193-residence Residences at Sugar Alley as well as Dixon Place, a 59-unit Class A building that also houses the company's corporate offices, according to Lowe Property Group.
Sugargrove would join a long run of residential growth in Sugar House. A Building Salt Lake report on Dixon Place noted the neighborhood has seen a string of developments remaking the area's fabric, pointing to the six-story, 59-unit Dixon Place at 1034 East Elm Avenue, which includes 35 one-bedroom and 24 two-bedroom units renting from about $1,500 to more than $2,000 a month. Nearby, Alta Terra is planned to add 346 apartments near the Sugar House business district, while Sugar House Village — also known as Sugar Town Apartments — was previously described as a 290-unit mixed-use project on the same 4.37-acre parcel at 850 East 2100 South.
The pace of building in Sugar House is not new. Back in 2012, nine area projects were expected to bring more than 1,000 new residential units and nearly 2 million square feet of residential, retail and office space, a surge that city officials at the time linked to the Sugar House streetcar line breaking ground, according to KSL. That same report noted Salt Lake County's apartment vacancy rate stood at 5.2 percent that October, down slightly from 5.7 percent the year before. For now, Sugargrove remains a concept on paper — vivid renderings and square footage without a construction timeline, financing details or a filing at City Hall.





