

























































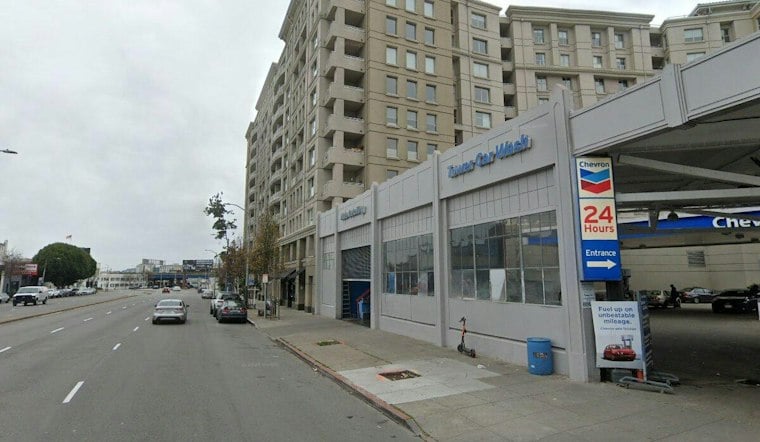
A 45-story residential skyscraper standing 479 feet tall has been proposed for 1601 Mission Street in San Francisco, where the old Tower Car Wash has long occupied a triangular lot near South Van Ness Avenue. The project would bring 528 rental units, a rooftop deck, and amenities including a golf simulator room to a stretch of the Mission that has seen a string of ambitious — and often unbuilt — towers proposed over the decades.
A Dense Mix of Studios, Family Units and Income-Restricted Apartments
Designed by Solomon Cordwell Buenz, the project calls for roughly 633,600 square feet of total space, including 542,800 square feet dedicated to housing, according to San Francisco YIMBY. The 528 planned rental units would break down into 114 studios, 203 one-bedrooms, 59 junior one-bedrooms, 132 two-bedrooms and 20 three-bedroom apartments, per the same outlet's report. Of those, 80 units would be reserved as affordable housing — 40 for very low-income households and 40 for moderate-income households.
The filing invokes a trio of state housing measures — Assembly Bill 1287, Senate Bill 330 and the state density bonus program — tools the report notes are intended to streamline approvals and boost residential capacity, with state law allowing for a density bonus of up to 100% above base zoning. The project's design features a five-story base topped by a tower with non-rectangular floor plates, the publication reports, with residential amenities spread across the sixth floor, the 45th floor and a rooftop deck. Those amenities reportedly include a spa, fitness center, games room, yoga studio, golf simulator room and outdoor deck, along with a swimming pool, hot tub, outdoor kitchen, game tables and landscaping, plus a private dining room, kitchen, library, screen room and co-working lounge.
Parking, Retail and a Prime Transit Location
Beyond housing, the proposal includes 190 car parking spaces within an 86,600-square-foot podium garage, 241 bicycle parking spaces, and a modest 900-square-foot ground-level retail shop, the report states. The site sits within the Market & Octavia Area Plan and is described as adjacent to the Chorus and Fifteen Fifty developments, with Muni light rail on Market Street and bus rapid transit on Van Ness Avenue nearby — a location the outlet also notes sits near a separately proposed tower at 10 South Van Ness Avenue.
If completed as proposed, the tower would become San Francisco's 30th-tallest building, surpassing both 45 Fremont Street and 100 Pine Street, and standing just five feet shorter than the St. Regis San Francisco, according to the report. Estimated construction costs are pegged at $312 million, though that figure is described as excluding all other development costs. Manna Capital is listed as the project's sponsor, while IPE 18, LLC is named as the current property owner.
A Site With a Long History of Unbuilt Towers
The parcel has attracted ambitious redevelopment pitches for decades without ever breaking ground on a skyscraper. In 1990, the Plymouth Group filed a plan to replace the gas station and much of the block with 452 units and 28,000 square feet of retail space, per the report. More recently, Trumark Urban filed the most recent prior plans for the site in 2014, proposing an 11-story structure with 220 condominiums designed by Handel Architects, whose own project materials describe a 12-story building with 220 residential units and roughly 7,000 square feet of retail, arranged around a mid-block pedestrian passage connecting Mission and South Van Ness. SocketSite likewise documented that Trumark Urban proposal for the Tower Car Wash and gas station site, noting a public hearing had been scheduled for the 220-unit plan at the time.
The property's ownership has also shifted hands in recent years. Starboard Commercial Real Estate purchased the site for $28.5 million in 2018, and it later sold for $12 million in 2024, according to the YIMBY report.
A Bigger Tower Looms Nearby
The 1601 Mission Street proposal isn't the only major tower reshaping this corner of San Francisco. Just down the street, officials approved plans for a 67-story, 820-foot tower at 10 South Van Ness Avenue that would become the city's third-tallest building if constructed, according to The San Francisco Standard. That project would replace the SVN West events venue with 1,019 homes, including a mix of 363 apartments — 89 of them affordable — and 656 condominiums, alongside 255 underground parking spaces, 388 bicycle spaces, 11,416 square feet of ground-floor retail and 36,116 square feet of open space. Construction on that tower is expected to begin by the end of 2026 and could take three and a half years, representing a substantial jump in scale from a 55-story version of the project first proposed in 2015 and approved in 2023, per the Standard's reporting.
What State Housing Law Requires
The invocation of SB 330 carries specific legal conditions. Statutory text from California Legislative Information states that a housing project falls under the law's protections when it is revised after a preliminary application so that its unit count or square footage changes by 20% or more — not counting increases tied to a density bonus, incentive, concession or waiver. Separately, a notice from the San Francisco Planning Department indicates that project sponsors must supply information about protected units under SB 330, referenced there as Government Code Section 66300, when the application is submitted, and that some state laws carry specific demolition restrictions.



