

























































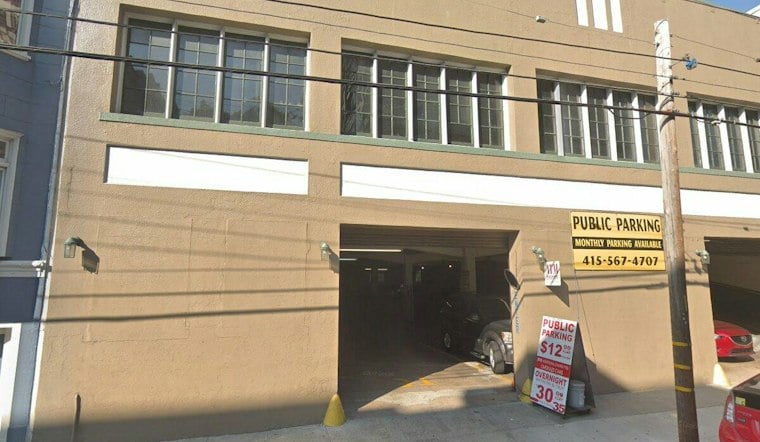
A long-stalled plan to replace a two-story parking garage on Nob Hill's Washington Street with apartments has resurfaced, this time with a slightly smaller residential count but much of the earlier design intact. The latest proposal for 1320 Washington Street calls for a 79-foot building with 23 apartments, replacing the existing garage between Jones and Leavenworth streets.
According to San Francisco YIMBY, the updated plans revive the project in Nob Hill after residential capacity was slightly reduced while much of the previous iteration was retained. The filing lists the building at roughly 47,400 square feet total, including 40,400 square feet of housing area, a 4,500-square-foot basement garage, and 6,080 square feet of usable open space. The 0.22-acre parcel sits along Washington Street between Jones and Leavenworth, the outlet reports.
Urban Land Development filed the application, with Handel Architects responsible for the design, per the same outlet's earlier reporting on the project. The building would replace what the publication has described as an existing two-story commercial public parking garage that currently occupies the site.
Unit Mix and Amenities in the Current Plan
The current plan breaks down to 10 one-bedroom units, eight two-bedroom units, and five three-bedroom apartments, for a total of 23 homes, the report notes. Parking is listed at 23 car spaces and 25 bicycle spaces in the updated filing.
Those numbers differ from earlier versions of the project. A 2022 filing described the proposal as a 25-home development with parking for 21 cars and 25 bicycles, according to San Francisco YIMBY's reporting at the time. By December 2024, the same outlet reported a 65-foot structure expected to yield around 47,300 square feet, with parking for 20 cars and 27 bicycles. An even earlier 2018 plan, reported by SocketSite, called for a six-story, 22-unit building rising to 65 feet, while a later refinement described 25 condominiums split among 12 one-bedroom, nine two-bedroom, and four three-bedroom units.
Hearing materials for a November 2021 conditional-use and variance request, reviewed by the San Francisco Planning Commission, had listed 25 dwelling units, 25 off-street vehicle spaces, 25 Class 1 bicycle spaces, and four Class 2 bicycle spaces for the site. The figures have shifted across the project's several iterations, with each version reflecting the plans on file at that point in the entitlement process.
Design Details and Rooftop Views
The updated design includes a furnished lobby, fitness center, and shared rooftop terrace, with select residences gaining access to private terraces in the backyard, on a fifth-floor setback, or within a partitioned portion of the rooftop, per the report. Exterior cladding would mix cementitious or masonry rainscreen panels with metal panels, and the ground floor would feature stone veneer. Future residents are expected to have views of the Bay, the Marin Headlands, and the San Francisco skyline, the outlet notes.
San Francisco's Planning Department had previously described the proposal in a 2025 zoning notice as involving demolition of the existing two-story commercial public parking garage and construction of a new six-story building, placing the site within the RM-4 zoning district and the 65-A Height and Bulk District.
Earlier Cost and Timeline Estimates
An earlier application estimated construction at around $19 million, though that figure excluded some development costs, while a separate filing from 2022 put the estimate at $15 million over roughly 19 months. A previous application also estimated a construction duration of around a year and a half.
The project has moved through planning approval, building-permit filings, an entitlement-extension request, and now updated plans, reflecting a years-long path through San Francisco's development pipeline. The city's Planning Department maintains a consolidated pipeline report tracking projects like this one that add residential units once formal applications reach the Planning Department or the Department of Building Inspection.



