

























































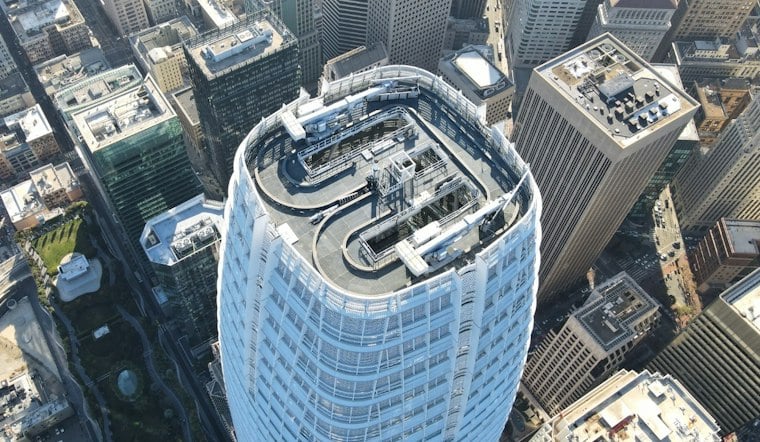
Formal plans have landed with San Francisco's planning department for a towering new office building at 50 First Street in SoMa, where a proposed skyscraper would rise across from Salesforce Tower and Salesforce Park. A second, shorter tower is planned a block away at 528 Mission Street, where the filing calls for a mix of hotel rooms and apartments. Together, the two buildings would reshape a stretch of downtown that has sat largely dormant since an earlier mega-project there stalled out.
The office tower, nicknamed Fifty at First, has been described with slightly different height figures depending on the source. According to San Francisco YIMBY, the filing details a 913-foot tower, while the San Francisco Chronicle has referred to it as a 910-foot skyscraper, and the project's own website lists the structure at 915 feet. Whichever figure proves accurate, the tower would stand near the base of the 1,070-foot Salesforce Tower, which the Chronicle notes sits just a block away and remains the city's tallest building. As first detailed by Markets of Tomorrow, the project is designed by Gensler and would be planted at the corner of First and Mission streets.
Per the filing, the office building is expected to total about 1.74 million square feet, with 1.52 million square feet devoted to office space and roughly 44,250 square feet set aside for a basement garage, San Francisco YIMBY reports. The design calls for a four-story open-box lobby with nearly continuous full-height windows, and a facade built from a pleated glass curtain wall layered over a diagonal lattice of aluminum panels. Tenant amenities would be centralized on the fifth and 40th floors, each pairing indoor space with an outdoor terrace joined by a sky lobby, the outlet's report notes.
A Hotel and Housing Tower Planned Next Door
A block away, the second tower planned for 528 Mission Street would rise 54 floors and stand 605 feet tall, according to the same filing detailed by San Francisco YIMBY. That building is designed to hold a mix of uses: 378,720 square feet of housing, 255,350 square feet of hotel space, and roughly 2,000 square feet for a ground-floor restaurant. The residential portion would include 156 market-rate apartments split between 42 one-bedrooms, 83 two-bedrooms and 31 three-bedrooms, while the hotel component is planned for 169 guest rooms.
Full build-out of the combined complex would include parking for 504 bicycles and 385 cars, the filing shows. Construction of the office tower alone is estimated to cost around $600 million, a figure that does not include all development costs, per the report. Outside the towers, plans call for a pocket park along Mission Street, landscaped planters, and a corner café at First and Stevenson streets.
Leasing Still the Hurdle for the Office Tower
Getting Fifty at First built likely hinges on landing a major office tenant. As of mid-September, the project's backer, the San Francisco Recovery Fund, was competing with three other development groups for the same anchor lease that could unlock financing, the Chronicle reported. That competition is playing out against a downtown office market that the Chronicle described as one where demand has steadily concentrated in the city's limited supply of trophy spaces, even as vacancy stays elevated.
The broader numbers back that picture up. San Francisco's overall office vacancy rate ended the third quarter of 2026 at 29.3%, down 50 basis points from the prior quarter and 410 basis points from a year earlier, according to Cushman & Wakefield. New leasing has already topped 9 million square feet through the first three quarters of the year, surpassing all of 2025, with AI companies alone leasing just over 4.4 million square feet — more than double their full-year 2025 total. Overall absorption has stayed positive for six straight quarters, Cushman & Wakefield's data shows, hitting just over 405,000 square feet in the third quarter.
Opening Timeline Still Unsettled
The project's own website lists conflicting opening dates for the office tower, describing it in one spot as ready for occupancy in 2030 and elsewhere as opening in 2031. The site also describes the building, in its own promotional language, as aiming to be the first all-electric, net-zero operational high-rise on the West Coast.
The site now targeted for Fifty at First has a complicated recent history. It sat open after the previously entitled Oceanwide Center project stalled, before the San Francisco Recovery Fund purchased the block this year. That earlier project had been approved as a 2-million-square-foot, two-tower mixed-use development, with a 910-foot tower planned for office space and residences, according to the Chronicle's own prior reporting. The smaller of those two previously approved towers was itself 600 feet tall and had been cleared for 156 residential units alongside a 169-room Waldorf Astoria hotel — numbers that echo closely with what's now proposed for the 528 Mission Street building.
Fifty at First isn't the only supertall proposal competing for attention downtown. The Chronicle has also reported that Hines, a codeveloper of Salesforce Tower, has proposed a new 1,225-foot tower that would exceed any of the height figures floated for Fifty at First. For now, the newly filed plans mark a formal step forward for the SoMa site, even as the office market's recovery and the project's financing both remain works in progress.


