























































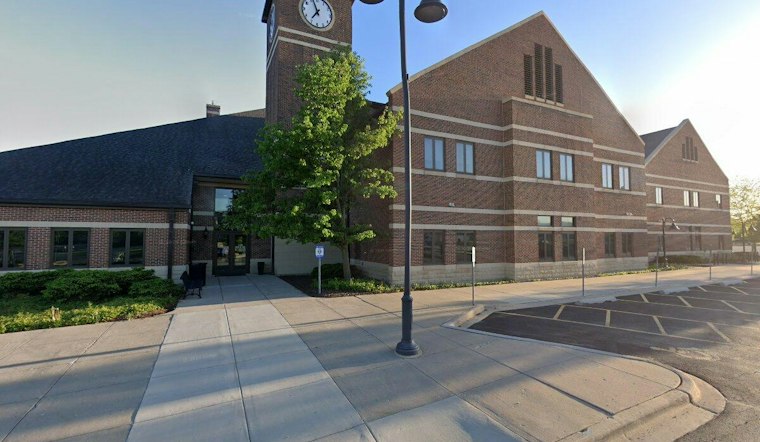
Oswego's Village Board is set to discuss a renovation design contract with Dewberry Architects Inc. as village officials look to solve a space crunch inside Village Hall, located at 100 Parkers Mill. The proposed architectural contract is valued at nearly $62,000, and trustees will consider it as part of a broader push to reorganize offices and create room for future staff growth.
Village Reaches Out to Original Architect
According to a report by freelance reporter Linda Girardi for the Aurora Beacon-News, Oswego reached out to Elmhurst-based Dewberry Architects Inc. to design the Village Hall renovations. The firm was a logical choice, the report notes, because Dewberry holds the original construction drawings for the building. The Village Board will discuss the renovation design contract with Dewberry as officials weigh moving forward with the project.
The renovation proposal itself centers on a handful of practical fixes. Per the same report, the plan aims to address existing space limitations within the Finance Department, expand the current kitchen area, and create additional office capacity to accommodate future staffing and organizational growth. The proposal also includes converting communal spaces into offices and potentially a conference room.
Officials Point to Workflow and Foot-Traffic Issues
Interim Director of Public Works Phil Modaff and Facilities Manager Steve Raasch told trustees that dedicated workspaces and meeting areas would improve departmental efficiency, the Beacon-News report states. The pair also said relocating the kitchen would reduce foot-traffic disruptions within the Finance Department and create a more productive work environment, according to the report shared with trustees.
Village officials said the improvements overall would maximize existing space, enhance daily operations, and provide flexibility for long-term administrative needs, per the same account. The framing suggests the renovation is being pitched less as a cosmetic upgrade and more as a fix for day-to-day crowding and workflow friction inside the building.
Budget Figures and a Discrepancy in the Numbers
Construction tied to the Village Hall renovation is estimated to cost $500,000 in the 2027 budget, according to village officials cited in the Beacon-News report. The design phase itself appears in the budget with conflicting figures: the report states that Village Hall project design was budgeted at $41,000 in 2026, while also stating it was budgeted at $20,000 in 2027. The Beacon-News report does not clarify whether those two figures refer to the same scope of design work or represent separate phases, and that discrepancy remains unresolved in the available reporting.
A structural engineering portfolio entry describes Village Hall as a three-story structure housing office spaces, a community room, council chambers, a third-floor storage and mechanical area, and a two-story lobby. Lindsay & Associates