

























































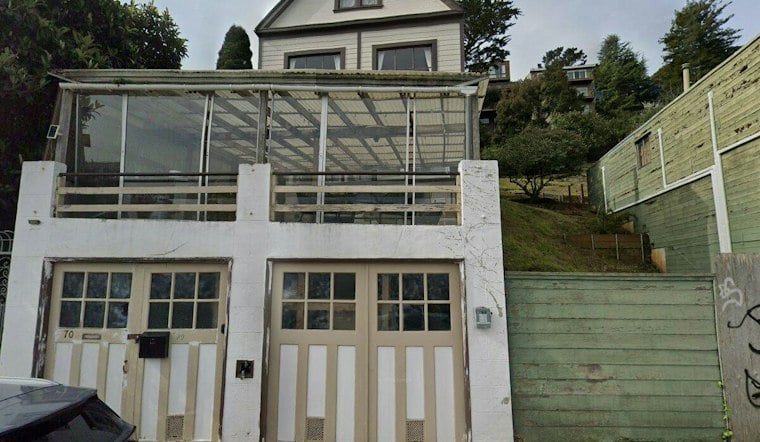
A turn-of-the-century home on a steep block of Fairmount Heights is on track to be torn down and replaced with a roughly 40-foot-tall, four-story apartment complex carrying an estimated construction cost of around $8 million. New renderings released this week detail studios, a penthouse, shared living space, and a four-car garage planned for 70 Laidley Street, with a separate studio structure at 74 Laidley Street.
The design comes from Cass Calder Smith Architecture + Interiors, according to San Francisco YIMBY, whose report by Andrew Nelson lays out the project's scope. The firm, founded in San Francisco in 1990 by UC Berkeley alumnus Cass Calder Smith, has deep local civic ties — its founder served eight years as chair of the San Francisco Arts Commission's Civic Design Review Committee, according to Cass Calder Smith Architecture + Interiors. Hoodline has covered the firm's work before, including its design for the boutique Hotel Castro, a four-story infill project in the Castro.
The complex is expected to include about 3,800 square feet of housing across four studios, one one-bedroom unit, and a two-bedroom penthouse spread across the top floor and part of the third floor, per the same account. Once built out, the project is expected to yield around 6,040 square feet total. The second floor is designed around a large shared living space connected to three studios, along with a common laundry room, while the ground floor holds the entry lobby, a four-car garage totaling 2,240 square feet, and a connection to a separate studio apartment at 74 Laidley Street.
From Modest Lot Merge to Four-Story Complex
The project has grown considerably since it first surfaced. Preliminary plans filed by Reuben Law in April 2026 proposed merging lots 62 and 70, demolishing the 1900-built home at 70 Laidley, and building two new units including an accessory dwelling unit alongside a separate structure at 74 Laidley, according to San Francisco YIMBY's earlier reporting. The newly released renderings show a far larger four-story apartment complex than that initial, smaller residential infill concept.
The existing home being replaced is a 1,913-square-foot single-family house built in 1900, offering panoramic views of Noe Valley, downtown San Francisco, and the East Bay, according to Redfin. It sits on a 3,541-square-foot lot that was sold alongside an adjoining 3,619-square-foot vacant parcel at 74 Laidley Street. The property's current owner, a San Francisco-based individual, purchased the existing house in November 2025 for $1.8 million, per the seed reporting.
The finished complex is planned to be clad in limestone tiles, smooth concrete, stucco, and teak wood panels, with a common open deck featuring seating and limited landscaping on the top floor. The project's various components — the main building at 70 Laidley and the separate structure at 74 Laidley — are part of the proposal, though no date has been specified.
Part of a Broader Hillside Building Boom
Laidley Street has become something of a proving ground for dense hillside infill in recent years. In June 2022, plans were filed for a 40-foot-tall, 4,750-square-foot residential building at 129 Laidley Street designed by Winder Gibson Architects, replacing a modest 1,300-square-foot home, San Francisco YIMBY reported at the time. Months later, in November 2022, the Planning Department scheduled a review meeting for a separate four-story single-family rebuild at 151 Laidley Street.
Just down the block, a redevelopment property at 60 Laidley Street sold for $1.75 million in April 2025, years after a 2018 replacement design by John Maniscalco Architecture was withdrawn in 2020. And the trend extends beyond single-family rebuilds, though no specific nearby application is detailed here.
Neighborhood History and Policy Backdrop
Fairmount Heights ranks among San Francisco's oldest residential tracts, laid out in the mid-19th century on the southeastern slope of Fairmount Hill above College Hill, according to the Glen Park Neighborhoods History Project. Fairmount Heights is treated as part of Glen Park, though longtime residents still use the older name — a boundary blurriness Hoodline has explored before in nearby neighborhoods.
The project also lands amid San Francisco's broader housing-policy discussion. More recently, city housing policy has continued to evolve.





